



$670,000
$649,999
3.1%For more information regarding the value of a property, please contact us for a free consultation.
4 Beds
2.5 Baths
1,800 SqFt
SOLD DATE : 07/08/2026
Key Details
Sold Price $670,000
Property Type Single Family Home
Sub Type Detached Single
Listing Status Sold
Purchase Type For Sale
Square Footage 1,800 sqft
Price per Sqft $372
MLS Listing ID 12653405
Sold Date 07/08/26
Style Cottage
Bedrooms 4
Full Baths 2
Half Baths 1
Year Built 1907
Annual Tax Amount $6,263
Tax Year 2024
Lot Dimensions 25 X 125
Property Sub-Type Detached Single
Property Description
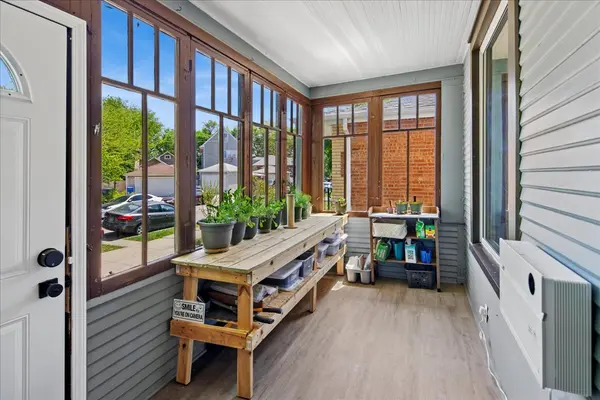
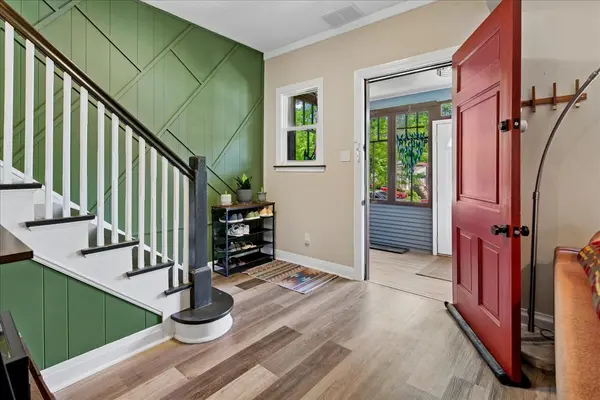
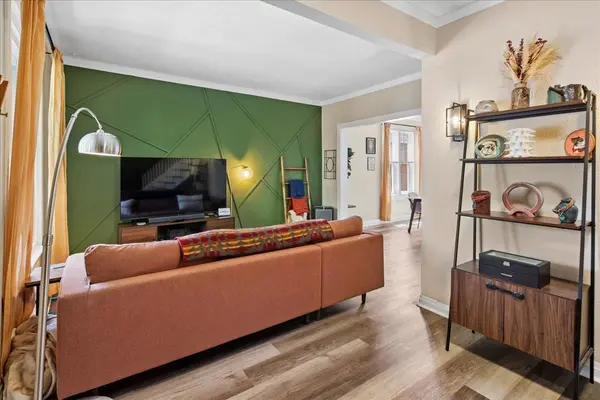
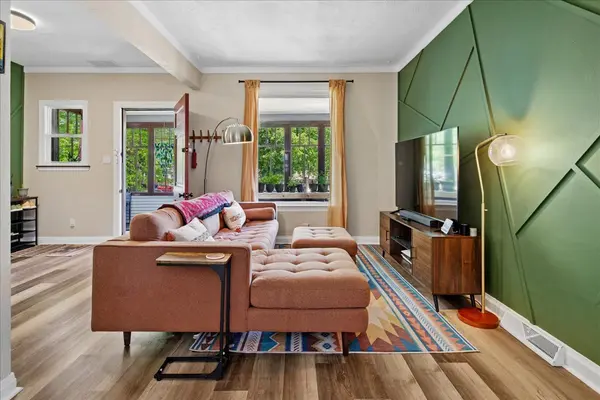
An oasis in the big city! Check out this 4bed, 2.5bath home in desirable and convenient Albany Park. Home features 3 upper bedrooms, large main floor bedroom, updated full (2nd and basement) and half (main floor) baths, newer roof (2023), new second-floor zoned a/c system (2024), updated electrical (full replacement 2024 including whole-house surge protection), new water heater (2025), and all appliances replaced in 2024. Updated primary bedroom features adjoining walk-in closet, second and fourth bedrooms will also fit a king-size bed. Third bed upstairs is the perfect size for an office or nursery. Light flows throughout this home via ample windows. Quaint rear yard features hot tub and pergola installed (2025), and detached 1.5-car garage is already equipped for electric vehicle charging! Ideal location near interstate access and the Montrose CTA makes getting around a breeze. Sellers have put a lot of love into the home, and this turn-key property is not one to miss. Stop on by!
Location
State IL
County Cook
Area Chi - Albany Park
Rooms
Basement Finished, Exterior Entry, Rec/Family Area, Full
Interior
Interior Features 1st Floor Bedroom, Walk-In Closet(s), Granite Counters, Separate Dining Room
Heating Natural Gas, Forced Air
Cooling Central Air, Zoned
Fireplace N
Appliance Range, Microwave, Dishwasher, Refrigerator, High End Refrigerator, Washer, Dryer, Disposal, Stainless Steel Appliance(s), Range Hood
Laundry Gas Dryer Hookup, Sink
Exterior
Garage Spaces 1.5
Community Features Curbs, Sidewalks, Street Lights, Street Paved
Roof Type Asphalt
Building
Building Description Vinyl Siding, No
Sewer Public Sewer, Storm Sewer
Water Public
Level or Stories 2 Stories
Structure Type Vinyl Siding
New Construction false
Schools
Elementary Schools Haugan Elementary School
Middle Schools Haugan Elementary School
High Schools Roosevelt High School
School District 299 , 299, 299
Others
HOA Fee Include None
Ownership Fee Simple
Special Listing Condition List Broker Must Accompany
Read Less Info
Want to know what your home might be worth? Contact us for a FREE valuation!

Our team is ready to help you sell your home for the highest possible price ASAP

© 2026 Listings courtesy of MRED as distributed by MLS GRID. All Rights Reserved.
Bought with Alejandro Bravo of eXp Realty
Learn More About LPT Realty
Managing Broker / Realtor License ID: 471.004901
+1(773) 789-7349 | realty@agenttimz.com