




$700,000
$575,000
21.7%For more information regarding the value of a property, please contact us for a free consultation.
3 Beds
2 Baths
1,600 SqFt
SOLD DATE : 07/27/2026
Key Details
Sold Price $700,000
Property Type Condo
Sub Type Condo
Listing Status Sold
Purchase Type For Sale
Square Footage 1,600 sqft
Price per Sqft $437
MLS Listing ID 12667044
Sold Date 07/27/26
Bedrooms 3
Full Baths 2
HOA Fees $574/mo
Year Built 1928
Annual Tax Amount $9,037
Tax Year 2024
Lot Dimensions COMMON
Property Sub-Type Condo
Property Description
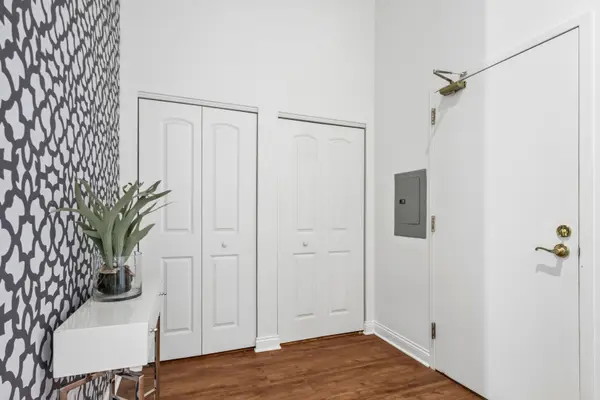
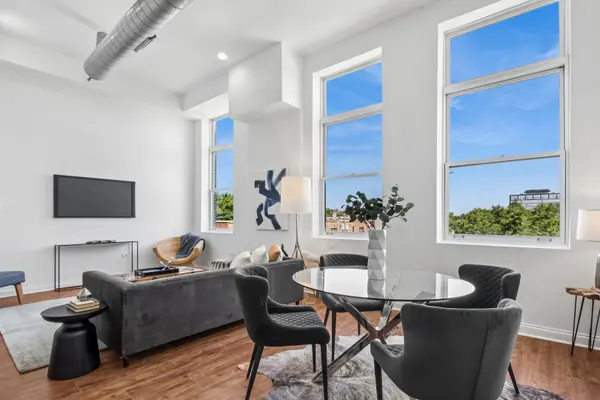
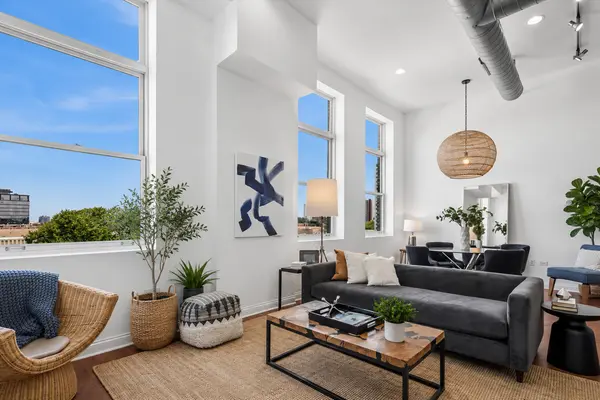
***Multiple offers received Seller is asking for highest and Best by Monday at 6PM, thank you. Amazing, one-of-a-kind duplex loft in a gorgeous historic elevator building in beautiful Andersonville! This top-floor, unique unit features soaring 13-foot ceilings, enormous windows, is incredibly sunny, and offers breathtaking tree-top and city views from every room. The solid cement and masonry building is exceptionally quiet and features a large open floor plan with a huge living/dining room, new hardwood floors, three bedrooms, two custom-designed bathrooms, and fresh paint throughout. The gorgeous custom-designed kitchen features stainless steel appliances, granite and butcher block counter-tops, 42-inch wood cabinets, under-cabinet lighting, designer tile, and a large pantry. The stunning primary suite boasts a large bedroom that easily accommodates a king-size bed and a gorgeous marble bathroom with an enormous walk-in shower, seamless glass doors, custom tile, and new designer lighting. Other features include central air, an in-unit washer/dryer, tons of closets, extra storage in the lower level, and an extra-large private terrace with incredible city and tree views. Incredible location with a Walk Score of 98 and Transit Score of 85! Just one block from the Red Line, three blocks from Lincoln Park, the lakefront, Montrose Beach, and miles of walking and bicycle paths; two-and-a-half blocks from vibrant Clark Street in Andersonville; and five blocks from the Metra. Surrounded by award-winning dining, including multiple Michelin-starred and Bib Gourmand restaurants, as well as charming cafes, shopping, and neighborhood favorites. Heated garage parking is included in the price, with an additional garage space available for rent. Taxes do not reflect the homeowner's exemption.
Location
State IL
County Cook
Area Chi - Uptown
Rooms
Basement None
Interior
Interior Features Storage, Granite Counters
Heating Natural Gas, Forced Air
Cooling Central Air
Flooring Hardwood
Fireplaces Number 1
Fireplace Y
Appliance Range, Microwave, Dishwasher, Refrigerator, Washer, Dryer, Disposal, Stainless Steel Appliance(s)
Laundry Washer Hookup, In Unit
Exterior
Garage Spaces 2.0
Amenities Available Bike Room/Bike Trails, Elevator in Residence, Storage, Security Door Lock(s)
Roof Type Rubber
Building
Lot Description Common Grounds
Building Description Brick,Limestone, No
Story 4
Sewer Public Sewer
Water Public
Structure Type Brick,Limestone
New Construction false
Schools
School District 299 , 299, 299
Others
HOA Fee Include Water,Parking,Insurance,Exterior Maintenance,Lawn Care,Scavenger,Snow Removal
Ownership Condo
Special Listing Condition None
Pets Allowed Cats OK, Dogs OK
Read Less Info
Want to know what your home might be worth? Contact us for a FREE valuation!

Our team is ready to help you sell your home for the highest possible price ASAP

© 2026 Listings courtesy of MRED as distributed by MLS GRID. All Rights Reserved.
Bought with Jason Rosenberg of Infiniti Properties, Inc.
Learn More About LPT Realty
Managing Broker / Realtor License ID: 471.004901
+1(773) 789-7349 | realty@agenttimz.com