




Bought with James Pellegrino of Berkshire Hathaway HomeServices Starck Real Estate
-
-
For more information regarding the value of a property, please contact us for a free consultation.
4 Beds
4.5 Baths
3,900 SqFt
Key Details
Sold Price -
Property Type Single Family Home
Sub Type Detached Single
Listing Status Sold
Purchase Type For Sale
Square Footage 3,900 sqft
MLS Listing ID 12697439
Sold Date -
Bedrooms 4
Full Baths 4
Half Baths 1
Year Built 2018
Annual Tax Amount $34,310
Tax Year 2025
Lot Size 0.470 Acres
Lot Dimensions 90 x 228
Property Sub-Type Detached Single
Property Description
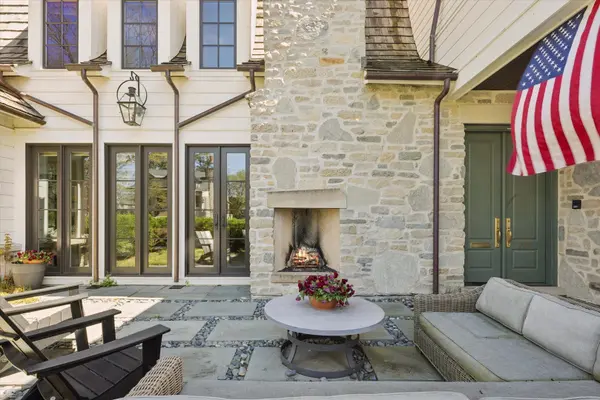
This extraordinary 2018 custom-built home is truly one of a kind, meticulously crafted to blend luxurious living, seamless entertaining and a harmonious connection of indoor and outdoor spaces. Every detail has been thoughtfully designed to inspire joy and elevate your lifestyle. An award winning powerhouse team brought this design to life: Michael Abraham Architecture, Oakley Home Builders, Park & Oak Interior Design and PB Kitchen Design. Adding to this home's allure is the fact that it sits on an expansive 90 x 228 lot, a rarity in Glen Ellyn. The property's unique positioning, with no neighboring home directly behind it, offers an unparalleled sense of privacy and openness, a feature seldom found just blocks from charming downtown Glen Ellyn. This is your chance to own a newer, impeccably built custom home without the stress of long construction timelines, unpredictable costs, or endless design decisions. 281 Forest Ave isn't just a gorgeous home, it is truly an exceptional residence. Don't miss this rare opportunity! There are simply too many unique features to list. Please reach out to get more information or to schedule your private showing.
Location
State IL
County Dupage
Rooms
Basement Finished, Egress Window, 9 ft + pour, Daylight, Full
Interior
Interior Features Sauna, Dry Bar, Wet Bar, Walk-In Closet(s), High Ceilings, Beamed Ceilings, Open Floorplan, Special Millwork, Cocktail Lounge
Heating Natural Gas
Cooling Central Air
Flooring Hardwood
Fireplaces Number 3
Fireplaces Type Double Sided, Gas Log, Gas Starter, More than one
Fireplace Y
Appliance Double Oven, Microwave, Dishwasher, High End Refrigerator, Bar Fridge, Washer, Dryer, Disposal, Stainless Steel Appliance(s), Wine Refrigerator, Range Hood, Front Controls on Range/Cooktop
Laundry Upper Level, Gas Dryer Hookup
Exterior
Garage Spaces 3.0
View Y/N true
Roof Type Slate,Shake
Building
Story 2 Stories
Sewer Public Sewer
Water Lake Michigan
Structure Type Cedar,Stone
New Construction false
Schools
Elementary Schools Lincoln Elementary School
Middle Schools Hadley Junior High School
High Schools Glenbard West High School
School District 41, 41, 87
Others
HOA Fee Include None
Ownership Fee Simple
Special Listing Condition List Broker Must Accompany
Read Less Info
Want to know what your home might be worth? Contact us for a FREE valuation!

Our team is ready to help you sell your home for the highest possible price ASAP

© 2026 Listings courtesy of MRED as distributed by MLS GRID. All Rights Reserved.
Learn More About LPT Realty
Managing Broker / Realtor License ID: 471.004901
+1(773) 789-7349 | realty@agenttimz.com