





Bought with Jim Starwalt of Better Homes and Garden Real Estate Star Homes
-
-
For more information regarding the value of a property, please contact us for a free consultation.
5 Beds
2.5 Baths
1,800 SqFt
Key Details
Sold Price -
Property Type Single Family Home
Sub Type Detached Single
Listing Status Sold
Purchase Type For Sale
Square Footage 1,800 sqft
MLS Listing ID 12700320
Sold Date -
Bedrooms 5
Full Baths 2
Half Baths 1
Year Built 1994
Annual Tax Amount $10,240
Tax Year 2025
Lot Size 7,805 Sqft
Lot Dimensions 7806
Property Sub-Type Detached Single
Property Description
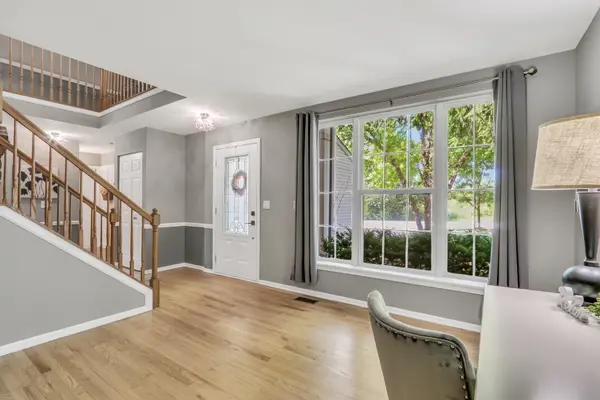
Tucked away on a quiet lot in the highly desirable Grayslake School District, this impressive 5-bedroom, 2.5-bath home is ready to welcome you. From the moment you arrive, you'll notice the rare heated 3-car garage featuring insulated double-sided doors, a mounted air compressor, and pull-down attic storage for added convenience. Inside, beautifully refinished red oak hardwood floors flow throughout the main level, while vaulted ceilings create an open, airy feel in the bedrooms and bathrooms. Cozy up by the wood-burning fireplace with a convenient log lighter, or retreat upstairs to the spacious bedrooms and versatile loft, perfect for a home office, playroom, or additional living space. The finished basement offers 9-foot ceilings and exceptional flexibility, including a bonus room currently used as a hair salon that's already roughed in for a future full bathroom, along with abundant storage in the furnace room. The kitchen is designed for both everyday living and entertaining, featuring abundant cabinetry that extends into the eating area, newer stainless steel appliances, and plenty of natural light thanks to the home's desirable southern exposure. Step outside to enjoy a private backyard with no rear neighbors, a spacious deck with a gazebo overlooking the pool and an attractive paver front entry. Combining thoughtful updates, generous living space, and an outstanding location, this home truly has it all.
Location
State IL
County Lake
Community Park, Sidewalks, Street Lights
Rooms
Basement Finished, Full
Interior
Heating Forced Air
Cooling Central Air
Flooring Hardwood
Fireplaces Number 1
Fireplaces Type Wood Burning
Fireplace Y
Appliance Range, Microwave, Dishwasher, Refrigerator, Washer, Dryer, Disposal, Trash Compactor
Laundry In Unit
Exterior
Garage Spaces 3.0
View Y/N true
Building
Story 2 Stories
Sewer Public Sewer
Water Lake Michigan, Public
Structure Type Vinyl Siding,Brick
New Construction false
Schools
Elementary Schools Prairieview School
Middle Schools Grayslake Middle School
High Schools Grayslake Central High School
School District 46, 46, 127
Others
HOA Fee Include None
Ownership Fee Simple
Special Listing Condition None
Read Less Info
Want to know what your home might be worth? Contact us for a FREE valuation!

Our team is ready to help you sell your home for the highest possible price ASAP

© 2026 Listings courtesy of MRED as distributed by MLS GRID. All Rights Reserved.
Learn More About LPT Realty
Managing Broker / Realtor License ID: 471.004901
+1(773) 789-7349 | realty@agenttimz.com