




$315,000
$329,999
4.5%For more information regarding the value of a property, please contact us for a free consultation.
3 Beds
2.5 Baths
1,456 SqFt
SOLD DATE : 09/15/2026
Key Details
Sold Price $315,000
Property Type Single Family Home
Sub Type Detached Single
Listing Status Sold
Purchase Type For Sale
Square Footage 1,456 sqft
Price per Sqft $216
Subdivision Hometown
MLS Listing ID 12716298
Sold Date 09/15/26
Bedrooms 3
Full Baths 2
Half Baths 1
HOA Fees $88/mo
Year Built 2002
Annual Tax Amount $4,769
Tax Year 2025
Lot Size 5,066 Sqft
Lot Dimensions 4791
Property Sub-Type Detached Single
Property Description
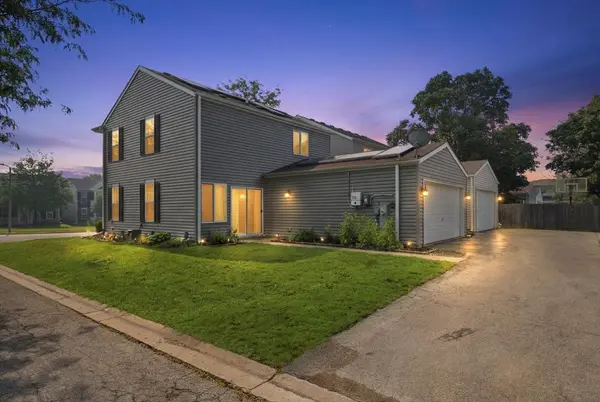
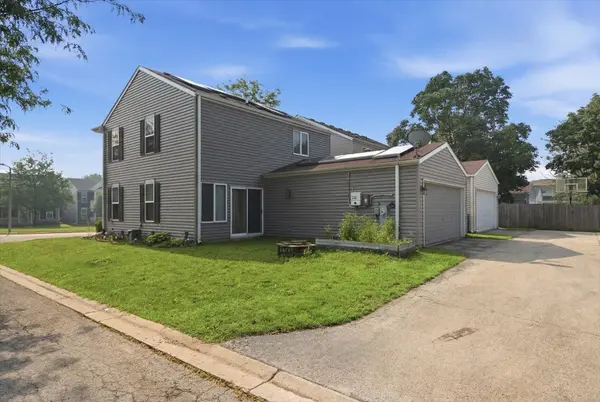
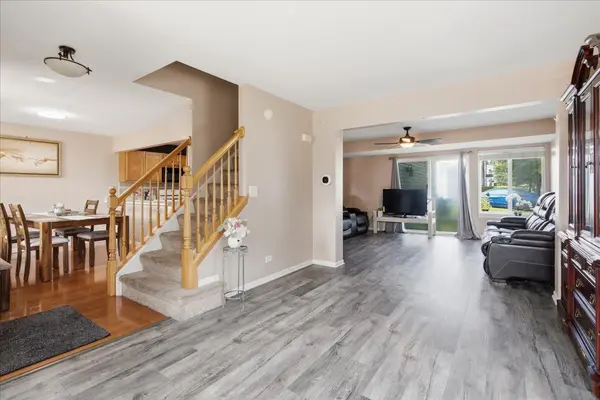
LOW HOA!!! Welcome to this amazing two-story home situated on a premium corner lot in the highly desirable Hometown subdivision. This well-maintained home features a lovely kitchen with a breakfast bar that flows seamlessly into the spacious dining area, creating the perfect space for everyday living and entertaining. The main level offers both a generous living room and a comfortable family room. The spacious primary suite includes a walk-in closet and a private en-suite bath. Additional highlights include a functional floor plan, abundant natural light, and a fantastic location. Conveniently located near parks, ponds, playgrounds, shopping, schools, golf courses, Metra, and major highways, this home offers the perfect blend of comfort, convenience, and community.
Location
State IL
County Kane
Area Aurora / Eola
Rooms
Basement None
Interior
Heating Natural Gas, Forced Air
Cooling Central Air
Flooring Hardwood
Fireplace N
Appliance Range, Microwave, Dishwasher, Refrigerator, Washer, Dryer, Disposal
Laundry Main Level
Exterior
Garage Spaces 2.0
Community Features Park, Curbs, Sidewalks, Street Lights, Street Paved
Roof Type Asphalt
Building
Lot Description Landscaped
Building Description Vinyl Siding, No
Sewer Public Sewer
Water Public
Level or Stories 2 Stories
Structure Type Vinyl Siding
New Construction false
Schools
Elementary Schools Olney C Allen Elementary School
Middle Schools Henry W Cowherd Middle School
High Schools East High School
School District 131 , 131, 131
Others
HOA Fee Include Insurance,Exterior Maintenance,Snow Removal
Ownership Fee Simple w/ HO Assn.
Special Listing Condition None
Read Less Info
Want to know what your home might be worth? Contact us for a FREE valuation!

Our team is ready to help you sell your home for the highest possible price ASAP

© 2026 Listings courtesy of MRED as distributed by MLS GRID. All Rights Reserved.
Bought with Mihaela Pintilie of Century 21 S.G.R., Inc.
Learn More About LPT Realty
Managing Broker / Realtor License ID: 471.004901
+1(773) 789-7349 | realty@agenttimz.com