





$770,000
$775,000
0.6%For more information regarding the value of a property, please contact us for a free consultation.
4 Beds
5 Baths
3,487 SqFt
SOLD DATE : 09/22/2026
Key Details
Sold Price $770,000
Property Type Single Family Home
Sub Type Detached Single
Listing Status Sold
Purchase Type For Sale
Square Footage 3,487 sqft
Price per Sqft $220
Subdivision Woodlands
MLS Listing ID 12717346
Sold Date 09/22/26
Bedrooms 4
Full Baths 4
Half Baths 2
Year Built 2005
Annual Tax Amount $14,099
Tax Year 2024
Lot Size 1.030 Acres
Lot Dimensions 52x191x262x348
Property Sub-Type Detached Single
Property Description
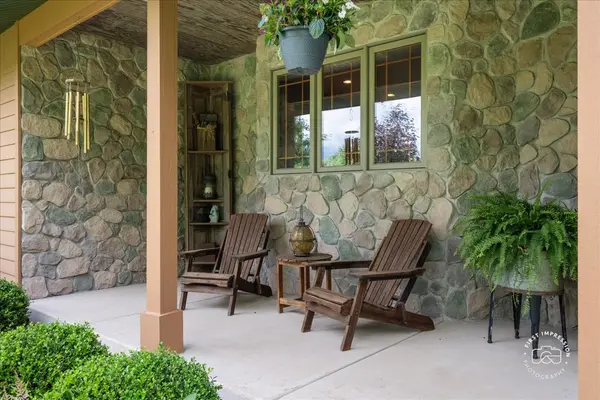
Perched high on a beautifully landscaped one-acre lot, this true custom-built home captures the feeling of a private mountain retreat, surrounded by mature trees, wildflowers, and extensive stone landscaping. Once part of an arboretum, the The Woodlands offers exceptional beauty and privacy in every season. A winding stone pathway leads to the welcoming covered front porch, setting the tone for craftsmanship found throughout this one-of-a-kind residence. The thoughtfully designed main level includes a spacious primary suite, and private office that can easily serve as a fifth bedroom, (home lives like a ranch!) The breathtaking great room is the heart of the home, featuring a soaring ceiling, dramatic stone fireplace, and expansive windows that frame spectacular views of the manicured grounds. Rich wood details throughout create a warm, inviting atmosphere, while the architecture embraces the natural surroundings with abundant light and stunning sight lines. Designed for gathering, the spacious kitchen features hickory cabinetry, a generous center island, dual pantries, and an open layout. The second story offers three more bedrooms, with two full baths. The finished basement adds substantial finished living space, a full bath, and an enormous storage area. An extra-tall, three-car side load garage provides plenty of room for vehicles, and equipment. Nestled in a true neighborhood, this remarkable home feels like a secluded retreat, yet it is just ten minutes from everyday conveniences.
Location
State IL
County Kane
Area Elgin
Rooms
Basement Finished, 9 ft + pour, Rec/Family Area, Storage Space, Full
Interior
Interior Features Vaulted Ceiling(s), 1st Floor Bedroom, 1st Floor Full Bath, Walk-In Closet(s), High Ceilings, Open Floorplan, Workshop
Heating Natural Gas, Forced Air, Sep Heating Systems - 2+, Other, Radiant Floor
Cooling Central Air
Flooring Hardwood, Carpet, Wood
Fireplaces Number 1
Fireplaces Type Gas Log
Equipment CO Detectors, Ceiling Fan(s), Water Heater-Gas
Fireplace Y
Laundry Main Level, Sink
Exterior
Garage Spaces 3.0
Community Features Curbs, Sidewalks, Street Lights, Street Paved
Roof Type Asphalt
Building
Lot Description Landscaped, Wooded, Mature Trees, Backs to Trees/Woods, Garden
Building Description Stone,Fiber Cement, No
Sewer Septic Tank
Water Well
Level or Stories 2 Stories
Structure Type Stone,Fiber Cement
New Construction false
Schools
Elementary Schools Lily Lake Grade School
Middle Schools Central Middle School
High Schools Central High School
School District 301 , 301, 301
Others
HOA Fee Include None
Ownership Fee Simple
Special Listing Condition None
Read Less Info
Want to know what your home might be worth? Contact us for a FREE valuation!

Our team is ready to help you sell your home for the highest possible price ASAP

© 2026 Listings courtesy of MRED as distributed by MLS GRID. All Rights Reserved.
Bought with Barbara Wells-Frisby of Charles Rutenberg Realty of IL
Learn More About LPT Realty
Managing Broker / Realtor License ID: 471.004901
+1(773) 789-7349 | realty@agenttimz.com