

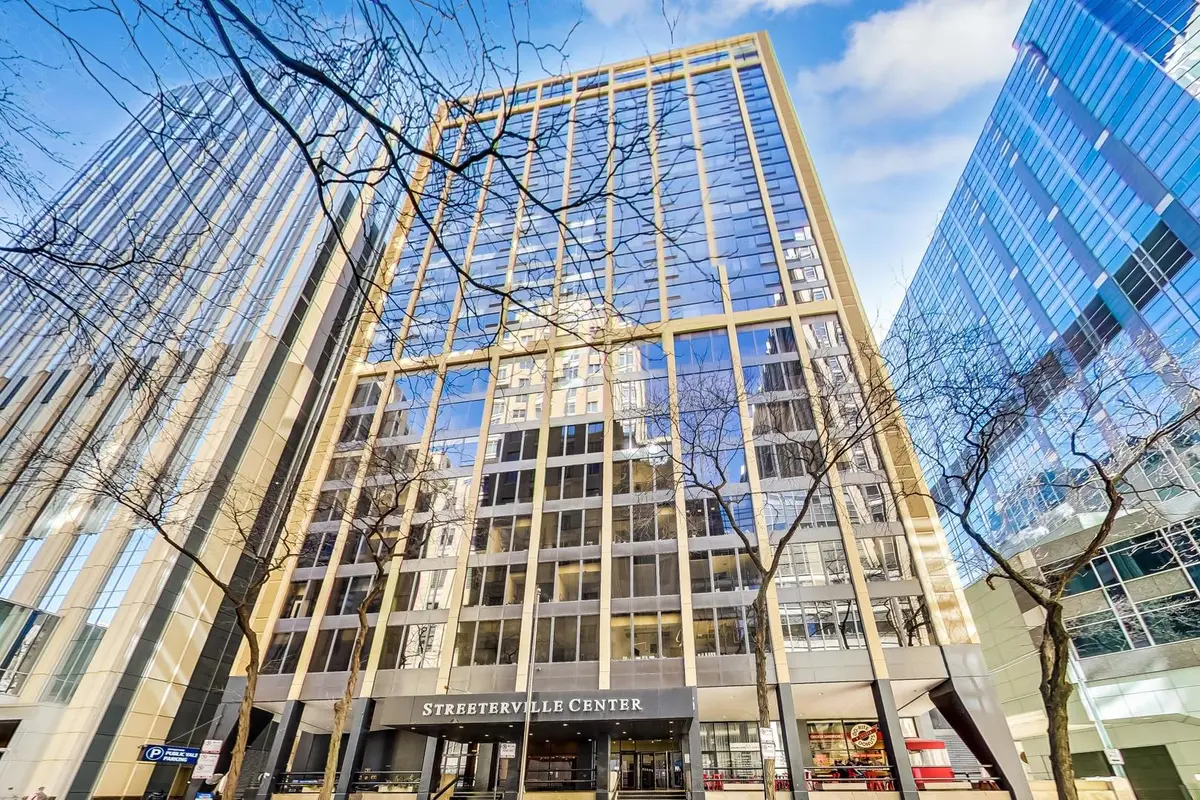





$175,000
$175,000
For more information regarding the value of a property, please contact us for a free consultation.
1 Bath
653 SqFt
SOLD DATE : 09/22/2026
Key Details
Sold Price $175,000
Property Type Condo
Sub Type Condo
Listing Status Sold
Purchase Type For Sale
Square Footage 653 sqft
Price per Sqft $267
MLS Listing ID 12721686
Sold Date 09/22/26
Full Baths 1
HOA Fees $653/mo
Rental Info Yes
Year Built 1968
Annual Tax Amount $3,038
Tax Year 2024
Lot Dimensions COMMON
Property Sub-Type Condo
Property Description
Welcome home to this bright and spacious convertible studio in the heart of Streeterville! Thoughtfully designed with a custom built-in room divider and shelving system, this home offers a separate sleeping area while maintaining an open, functional layout with exceptional storage. Entire unit was just freshly painted. Oversized windows fill the space with natural light and showcase beautiful city views, while hardwood floors run throughout. The updated bathroom, California Closet organization systems, and expansive kitchen featuring abundant cabinetry, generous countertop space, and a breakfast bar provide both comfort and convenience. Located in a full-amenity building with 24-hour door staff, outdoor rooftop pool and sundeck, fitness center, sauna, bike room, on-site management, and convenient laundry facilities. Garage parking is available for lease, and monthly assessments include heat, air conditioning, cable, and water. Enjoy an unbeatable Streeterville location just steps from Lake Michigan, Ohio Street Beach, the Lakefront Trail, Northwestern Memorial Hospital, Northwestern University, the Magnificent Mile, Michigan Avenue, Water Tower Place, Navy Pier, world-class shopping, acclaimed restaurants, cafes, parks, and endless entertainment. Whether you're looking for a primary residence, an in-town retreat, or an investment opportunity, this home offers the perfect combination of space, amenities, and one of Chicago's most desirable neighborhoods.
Location
State IL
County Cook
Area Chi - Near North Side
Rooms
Basement None
Interior
Interior Features Storage
Heating Electric
Cooling Central Air
Flooring Hardwood
Fireplace N
Laundry Common Area
Exterior
Garage Spaces 1.0
Amenities Available Bike Room/Bike Trails, Door Person, Coin Laundry, Elevator in Residence, Exercise Room, On Site Manager/Engineer, Party Room, Sundeck, Pool
Building
Building Description Glass,Concrete, No
Story 26
Sewer Public Sewer
Water Lake Michigan
Structure Type Glass,Concrete
New Construction false
Schools
Elementary Schools Ogden Elementary
Middle Schools Ogden Elementary
High Schools Wells Community Academy Senior H
School District 299 , 299, 299
Others
HOA Fee Include Heat,Air Conditioning,Water,Insurance,Doorman,TV/Cable,Pool,Exterior Maintenance,Scavenger,Snow Removal
Ownership Condo
Special Listing Condition None
Pets Allowed Cats OK
Read Less Info
Want to know what your home might be worth? Contact us for a FREE valuation!

Our team is ready to help you sell your home for the highest possible price ASAP

© 2026 Listings courtesy of MRED as distributed by MLS GRID. All Rights Reserved.
Bought with Harry Ventimiglia of Keller Williams Preferred Rlty
Learn More About LPT Realty
Managing Broker / Realtor License ID: 471.004901
+1(773) 789-7349 | realty@agenttimz.com