




$670,000
$679,000
1.3%For more information regarding the value of a property, please contact us for a free consultation.
2 Beds
2 Baths
SOLD DATE : 09/15/2026
Key Details
Sold Price $670,000
Property Type Townhouse
Sub Type T3-Townhouse 3+ Stories
Listing Status Sold
Purchase Type For Sale
MLS Listing ID 12720078
Sold Date 09/15/26
Bedrooms 2
Full Baths 2
Rental Info Yes
Year Built 1995
Annual Tax Amount $10,419
Tax Year 2024
Lot Dimensions 995
Property Sub-Type T3-Townhouse 3+ Stories
Property Description
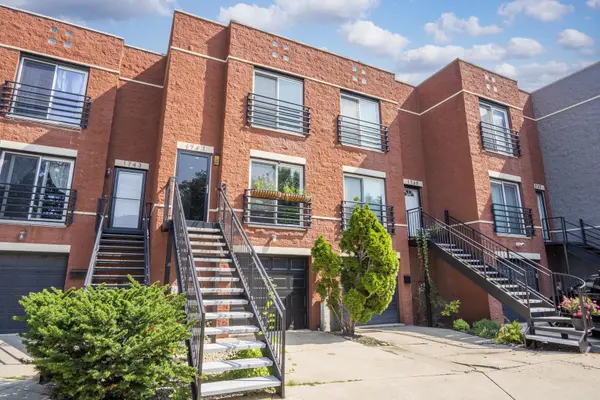
Rare Bucktown townhome offering the space and privacy of a single-family home with condo-level pricing - and NO monthly assessments! Which means, zero rental restrictions - including short-term rentals. This townhome offers three full levels of living, two private outdoor spaces, and an attached 1.5-car garage plus an additional exterior parking pad. Inside, you'll find hardwood floors throughout, a wood-burning fireplace, generous storage, and a bright eat-in kitchen featuring quartz countertops, stainless steel appliances, an updated backsplash, and direct access to a quaint balcony. The lower-level den provides flexible space for a home office, guest suite, or potential third bedroom, while the oversized private patio offers the perfect setting for entertaining, grilling, or relaxing outdoors. Upstairs, two generously sized bedrooms are conveniently located on the same level as the full-size washer and dryer. Both bedrooms feature custom closet systems, providing excellent storage and organization. The attached garage offers additional storage space, while the exterior parking pad adds even more convenience. And the location is hard to beat - Bucktown Green is directly across the street, with the 606 Trail, Damen Blue Line, CorePower, Au Cheval, Aldi, Olivia's Market, and the neighborhood's incredible mix of restaurants, cafes, and shops along Milwaukee, Damen, and North all just steps away. A unique combination of space, outdoor living, parking, and an unbeatable Bucktown location - without the monthly HOA expense.
Location
State IL
County Cook
Area Chi - West Town
Rooms
Basement None
Interior
Interior Features Storage
Heating Natural Gas, Forced Air
Cooling Central Air
Flooring Hardwood
Fireplaces Number 1
Fireplaces Type Wood Burning, Gas Starter
Equipment Ceiling Fan(s), Internet-Fiber
Fireplace Y
Appliance Range, Microwave, Dishwasher, Refrigerator, Washer, Dryer, Disposal, Stainless Steel Appliance(s)
Laundry Washer Hookup, In Unit
Exterior
Exterior Feature Balcony
Garage Spaces 1.0
Building
Lot Description Cul-De-Sac
Building Description Other, No
Story 3
Sewer Public Sewer
Water Lake Michigan, Public
Structure Type Other
New Construction false
Schools
Elementary Schools Pulaski International
Middle Schools Pulaski International
High Schools Clemente Community Academy Senio
School District 299 , 299, 299
Others
HOA Fee Include None
Ownership Fee Simple
Special Listing Condition None
Pets Allowed Cats OK, Dogs OK
Read Less Info
Want to know what your home might be worth? Contact us for a FREE valuation!

Our team is ready to help you sell your home for the highest possible price ASAP

© 2026 Listings courtesy of MRED as distributed by MLS GRID. All Rights Reserved.
Bought with Angela Rasich of eXp Realty
Learn More About LPT Realty
Managing Broker / Realtor License ID: 471.004901
+1(773) 789-7349 | realty@agenttimz.com