





$341,500
$344,900
1.0%For more information regarding the value of a property, please contact us for a free consultation.
4 Beds
3 Baths
1,362 SqFt
SOLD DATE : 09/30/2026
Key Details
Sold Price $341,500
Property Type Single Family Home
Sub Type Detached Single
Listing Status Sold
Purchase Type For Sale
Square Footage 1,362 sqft
Price per Sqft $250
MLS Listing ID 12730116
Sold Date 09/30/26
Style Ranch
Bedrooms 4
Full Baths 3
Year Built 2018
Annual Tax Amount $4,210
Tax Year 2024
Lot Size 7,405 Sqft
Lot Dimensions 60 X 125
Property Sub-Type Detached Single
Property Description
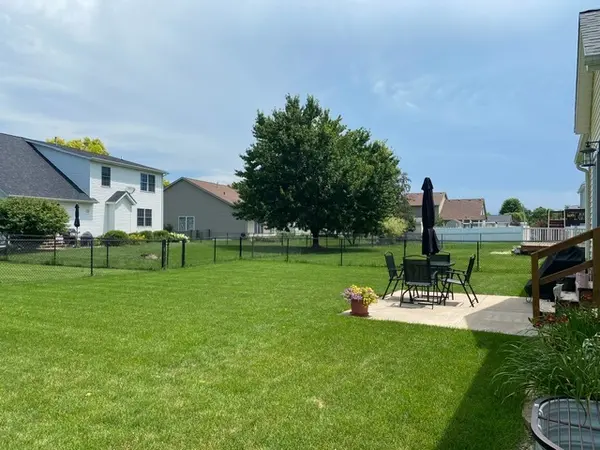
Welcome Home! This meticulously maintained 4-bedroom, 3-bath ranch offers the the perfect combination space, comfort, and functionality. Featuring an attached two-car garage, an open-concept layout, and soaring 10-foot ceilings, the home feels bright, spacious, and inviting from the moment you walk in. The main-floor laundry adds everyday convenience, while the generously sized primary suite easily accommodates a king-size bed and additional furnishings. The en-suite bath includes dual vanities and a beautifully tiled walk-in shower, creating a comfortable private retreat. Also includes a nicely-sized walk-in closet. Downstairs, the nearly fully finished basement provides exceptional flexibility with abundant living space, a dedicated storage area, a fourth bedroom, full bath and an additional finished room that's perfect for a home office, gym, hobby room, or guest space. Step outside to enjoy a concrete patio overlooking the fully fenced backyard-ideal for entertaining, relaxing, children, or pets. Whether you're looking for room to grow, work from home, or simply enjoy thoughtfully designed ranch-style home, this property offers the space and versatility to fit your lifestyle. Highlights: 4 bedrooms, 3 full bathrooms. Open-concept floor plan with 10-foot ceilings. Spacious primary suite with dual vanities and tiled walk-in shower. Main-floor laundry. Nearly fully finished basement with an extra flex room. Attached 2-car garage. Concrete patio. Fully fenced backyard.
Location
State IA
County Scott
Area Davenport
Rooms
Basement Partially Finished, Rec/Family Area, Full
Interior
Interior Features 1st Floor Bedroom, Walk-In Closet(s)
Heating Natural Gas, Forced Air
Cooling Central Air
Equipment Ceiling Fan(s), Sump Pump
Fireplace N
Appliance Range, Microwave, Dishwasher, Refrigerator
Laundry Gas Dryer Hookup, Electric Dryer Hookup
Exterior
Garage Spaces 2.0
Utilities Available Cable Available
Building
Lot Description Level
Building Description Vinyl Siding,Frame, No
Sewer Public Sewer
Water Public
Level or Stories 1 Story
Structure Type Vinyl Siding,Frame
New Construction false
Schools
School District 1611 , 1611, 1611
Others
HOA Fee Include None
Ownership Fee Simple
Special Listing Condition None
Read Less Info
Want to know what your home might be worth? Contact us for a FREE valuation!

Our team is ready to help you sell your home for the highest possible price ASAP

© 2026 Listings courtesy of MRED as distributed by MLS GRID. All Rights Reserved.
Bought with Steven Sutton-Gordon of QC Reserve - Real Broker, LLC
Learn More About LPT Realty
Managing Broker / Realtor License ID: 471.004901
+1(773) 789-7349 | realty@agenttimz.com