




$320,000
$310,000
3.2%For more information regarding the value of a property, please contact us for a free consultation.
2 Beds
1.5 Baths
1,515 SqFt
SOLD DATE : 10/05/2026
Key Details
Sold Price $320,000
Property Type Condo
Sub Type Condo
Listing Status Sold
Purchase Type For Sale
Square Footage 1,515 sqft
Price per Sqft $211
Subdivision Woodlands At Oakhurst North
MLS Listing ID 12732256
Sold Date 10/05/26
Bedrooms 2
Full Baths 1
Half Baths 1
HOA Fees $262/mo
Rental Info Yes
Year Built 1999
Annual Tax Amount $5,811
Tax Year 2024
Lot Dimensions COMMON
Property Sub-Type Condo
Property Description
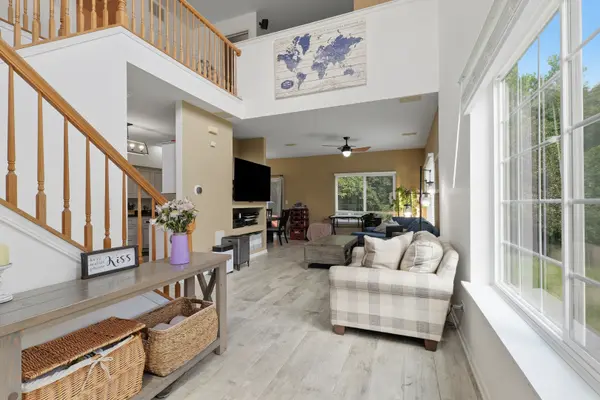
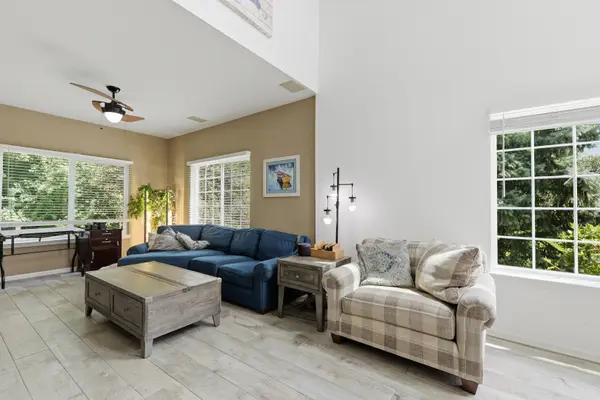
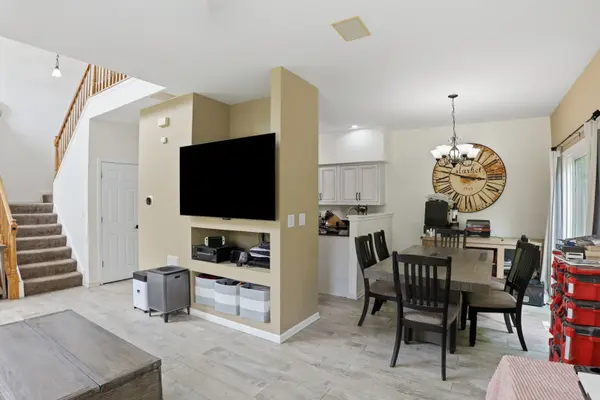
Welcome to 1061 Woodview Ct.! Price Improved! Seller offering to prepay the Master HOA fees through the end of 2026 with an acceptable offer. This beautifully maintained end-unit townhome, ideally situated on a quiet cul-de-sac, offers the perfect blend of comfort, privacy, updates, and an exceptional community lifestyle. Located in the highly sought-after Woodlands at Oakhurst North and served by the award-winning Indian Prairie School District 204, this home is truly move-in ready! From the moment you step inside, you'll be welcomed by a stunning two-story foyer filled with natural light. Dramatic cathedral windows feature smart motorized shades, creating an impressive and bright entryway. The spacious main level offers an inviting flow between the living and dining areas, both overlooking a peaceful wooded backdrop that provides a wonderful sense of privacy.The remodeled kitchen, completed in 2021, is the heart of the home and features beautifully customized cabinetry, updated main-level flooring, and a spacious walk-in pantry offering exceptional storage and convenience. A renovated half bath, also completed in 2021, adds to the thoughtful updates throughout the main level. Upstairs, you'll find a versatile loft space that can easily serve as a home office, workout area, or playroom. The spacious primary suite features a walk-in closet with customized organization, providing plenty of storage and functionality. Major improvements have already been completed, allowing you to move in with confidence, including: New windows and sliding glass door (2020), water heater (2020), Insulated garage door with smart opener (2023), Furnace and air conditioner (2024) and a new dishwasher (2025) The attached two-car garage adds everyday convenience and plenty of storage. Beyond your front door, enjoy everything that makes Woodlands at Oakhurst North such a desirable place to call home. Residents have access to a beautiful clubhouse, outdoor pool with a slide, tennis courts, and playgrounds-perfect for relaxing, staying active, and connecting with neighbors. Conveniently located near shopping, dining, parks, and major commuter routes, this home offers an ideal combination of location, lifestyle, and low-maintenance living. Move right in and start enjoying all that 1061 Woodview Ct. and the Woodlands at Oakhurst North community have to offer! Don't miss the opportunity to make this exceptional townhome your next home.
Location
State IL
County Dupage
Area Aurora / Eola
Rooms
Basement None
Interior
Interior Features Vaulted Ceiling(s), Walk-In Closet(s), Pantry, Quartz Counters
Heating Natural Gas
Cooling Central Air
Fireplace N
Appliance Range, Microwave, Dishwasher, Refrigerator, Washer, Dryer, Disposal, Stainless Steel Appliance(s)
Laundry Upper Level, Washer Hookup, In Unit
Exterior
Garage Spaces 2.0
Amenities Available Bike Room/Bike Trails, Exercise Room, Storage, Health Club, Park, Party Room, Sundeck, Pool, Tennis Court(s), Business Center
Roof Type Asphalt
Building
Lot Description Cul-De-Sac, Mature Trees
Building Description Cedar, No
Story 2
Sewer Public Sewer
Water Lake Michigan
Structure Type Cedar
New Construction false
Schools
Elementary Schools Young Elementary School
Middle Schools Granger Middle School
High Schools Metea Valley High School
School District 204 , 204, 204
Others
HOA Fee Include Insurance,Clubhouse,Exercise Facilities,Pool,Exterior Maintenance,Lawn Care,Scavenger,Snow Removal
Ownership Condo
Special Listing Condition None
Pets Allowed Cats OK, Dogs OK
Read Less Info
Want to know what your home might be worth? Contact us for a FREE valuation!

Our team is ready to help you sell your home for the highest possible price ASAP

© 2026 Listings courtesy of MRED as distributed by MLS GRID. All Rights Reserved.
Bought with Inna Bonar of Core Realty & Investments, Inc
Learn More About LPT Realty
Managing Broker / Realtor License ID: 471.004901
+1(773) 789-7349 | realty@agenttimz.com