

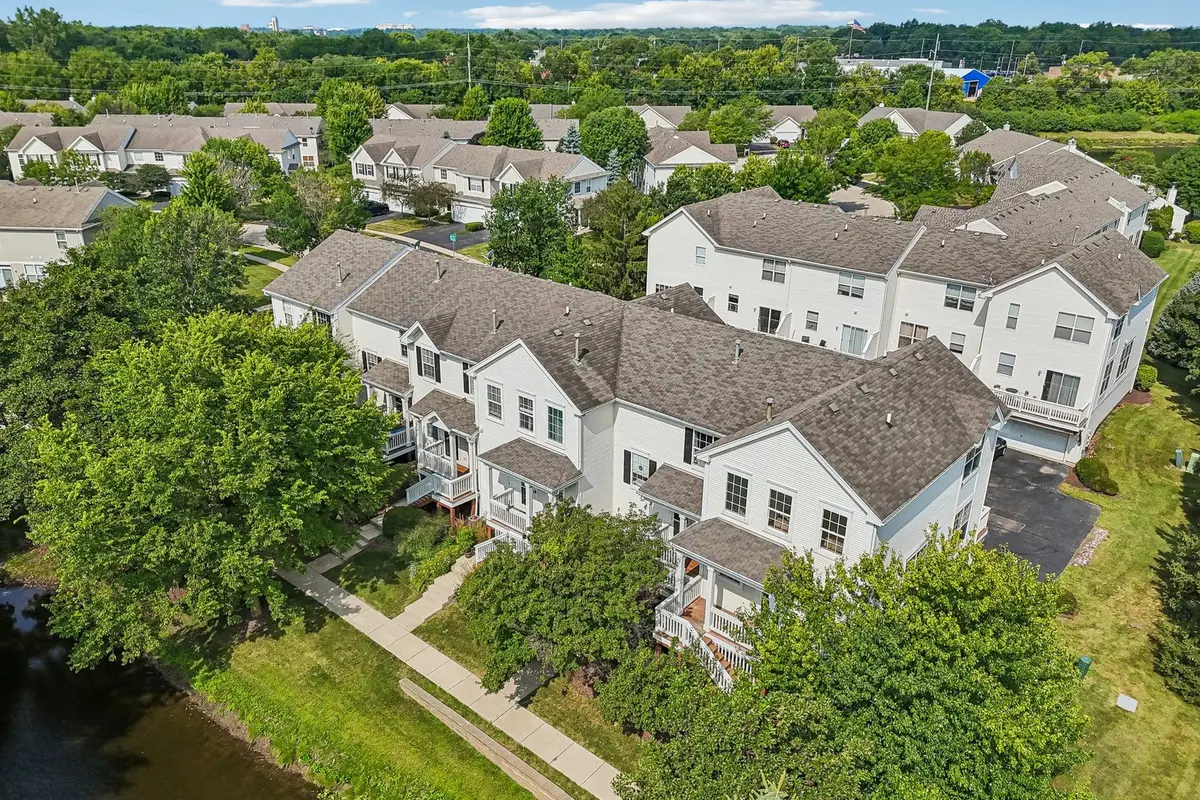


$228,000
$235,000
3.0%For more information regarding the value of a property, please contact us for a free consultation.
2 Beds
2.5 Baths
1,333 SqFt
SOLD DATE : 10/01/2026
Key Details
Sold Price $228,000
Property Type Townhouse
Sub Type T3-Townhouse 3+ Stories
Listing Status Sold
Purchase Type For Sale
Square Footage 1,333 sqft
Price per Sqft $171
Subdivision Summit Enclave
MLS Listing ID 12726396
Sold Date 10/01/26
Bedrooms 2
Full Baths 2
Half Baths 1
HOA Fees $185/mo
Rental Info Yes
Year Built 2005
Annual Tax Amount $4,509
Tax Year 2025
Lot Dimensions 20x35
Property Sub-Type T3-Townhouse 3+ Stories
Property Description
Welcome to 1548 Grand Dr., a beautifully updated end-unit townhome that is completely move-in ready. As it is on the end of the building, the home gets tons of natural sunlight throughout the day. Inside, you will find a freshly renovated and professionally deep-cleaned oasis. The home has been freshly painted throughout, new carpets, new stove, washer dryer, window treatments, keyless entry (all in July 2026), and new dishwasher (2024). The property is one of the largest floor-plans and offers the major bonus of two full bedrooms and bathrooms on the upper level, providing lots of personal space. There is plenty of space for all your storage needs too. Beyond the attached two-car garage, there is a large mechanical and storage room. This versatile space could easily be converted into an ideal mudroom, drop zone, or home workshop. Located in an investor-friendly community with a strong rental history, this property makes a great home or a smart income property. You are minutes away from local shops and restaurants (Walmart, Petco, Home Goods, Panera, etc.), NIU and hospital with easy access to Peace Rd. Schedule your tour today to see everything this wonderful home has to offer!
Location
State IL
County Dekalb
Area De Kalb
Rooms
Basement Unfinished, Partial
Interior
Interior Features Cathedral Ceiling(s)
Heating Natural Gas, Forced Air
Cooling Central Air
Fireplace N
Appliance Range, Microwave, Dishwasher, Refrigerator, Washer, Dryer, Disposal
Laundry Upper Level, In Unit
Exterior
Garage Spaces 2.0
Building
Building Description Vinyl Siding,Brick, No
Story 3
Sewer Public Sewer
Water Public
Structure Type Vinyl Siding,Brick
New Construction false
Schools
Elementary Schools Cortland Elementary School
Middle Schools Huntley Middle School
High Schools De Kalb High School
School District 428 , 428, 428
Others
HOA Fee Include Insurance,Exterior Maintenance,Lawn Care,Snow Removal
Ownership Fee Simple w/ HO Assn.
Special Listing Condition None
Pets Allowed Cats OK, Dogs OK
Read Less Info
Want to know what your home might be worth? Contact us for a FREE valuation!

Our team is ready to help you sell your home for the highest possible price ASAP

© 2026 Listings courtesy of MRED as distributed by MLS GRID. All Rights Reserved.
Bought with Joelle Morken of Coldwell Banker Realty
Learn More About LPT Realty
Managing Broker / Realtor License ID: 471.004901
+1(773) 789-7349 | realty@agenttimz.com