




$510,000
$519,000
1.7%For more information regarding the value of a property, please contact us for a free consultation.
3 Beds
3.5 Baths
2,268 SqFt
SOLD DATE : 10/07/2026
Key Details
Sold Price $510,000
Property Type Single Family Home
Sub Type Detached Single
Listing Status Sold
Purchase Type For Sale
Square Footage 2,268 sqft
Price per Sqft $224
Subdivision Sleepy Hollow Manor
MLS Listing ID 12725013
Sold Date 10/07/26
Bedrooms 3
Full Baths 3
Half Baths 1
Year Built 1972
Annual Tax Amount $9,227
Tax Year 2025
Lot Dimensions 69x190x200x135x305
Property Sub-Type Detached Single
Property Description
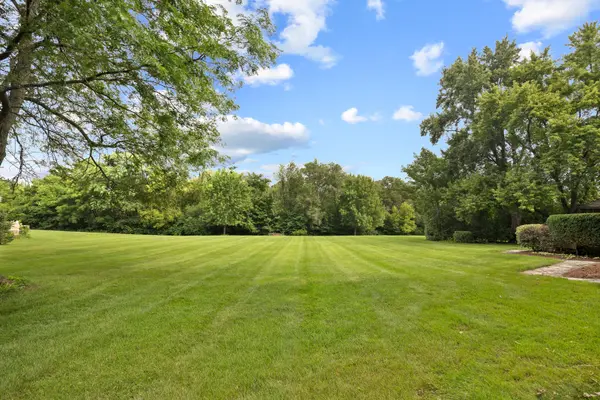
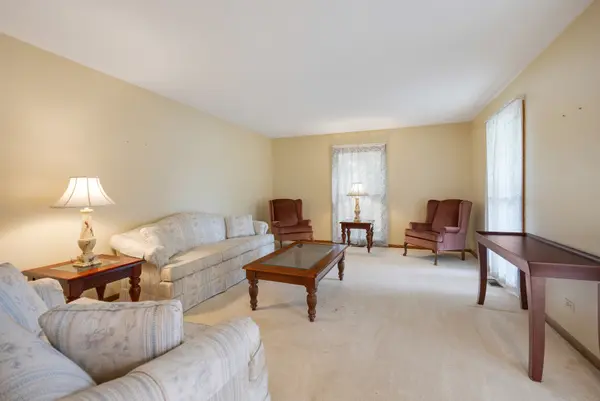
An outstanding opportunity for buyers looking to customize their dream home. Situated on an expansive, beautifully landscaped lot framed by mature shade trees and featuring a welcoming circular driveway, this home offers classic character and incredible bones just waiting for modern updates. Step inside from the front porch into a foyer that is your entry into a spacious main floor. A large formal living room is across from a formal dining area right off the kitchen. The kitchen boasts wood cabinetry, quartz counter space, a pantry, and a casual dining area with a sliding glass door that opens directly to the back deck. Adjacent to the kitchen is a convenient main-floor laundry room with a utility sink and upper cabinet storage. The family room serves as an ideal gathering space, featuring a floor-to-ceiling brick fireplace. The second level includes a primary suite with a walk-in closet, a second closet, bath with a shower, and direct access to the back deck. There are two additional bedrooms, one also with direct access to the back deck. Additional highlights include a spacious finished basement with ample storage space, plus an oversized three-plus car garage complete with a dedicated workbench. Outdoors, enjoy exceptional privacy on the generous acreage, complete with a rear deck overlooking the expansive yard and a front porch overlooking the cul-de-sac. Bring your vision and design ideas to make memories and continue your story in your future home. Property sold AS-IS.
Location
State IL
County Kane
Area Dundee / East Dundee / Sleepy Hollow / West Dundee
Rooms
Basement Finished, Rec/Family Area, Storage Space, Full
Interior
Heating Natural Gas, Forced Air
Cooling Central Air
Fireplaces Number 1
Fireplaces Type Gas Starter
Equipment Water Heater-Gas
Fireplace Y
Appliance Range, Microwave, Dishwasher, Refrigerator, Washer, Dryer, Disposal
Laundry Main Level, Sink
Exterior
Exterior Feature Balcony
Garage Spaces 3.0
Roof Type Asphalt
Building
Lot Description Cul-De-Sac, Mature Trees, Backs to Trees/Woods
Building Description Cedar, No
Sewer Septic Tank
Water Public
Level or Stories 2 Stories
Structure Type Cedar
New Construction false
Schools
Elementary Schools Sleepy Hollow Elementary School
Middle Schools Dundee Middle School
High Schools Dundee-Crown High School
School District 300 , 300, 300
Others
HOA Fee Include None
Ownership Fee Simple
Special Listing Condition None
Read Less Info
Want to know what your home might be worth? Contact us for a FREE valuation!

Our team is ready to help you sell your home for the highest possible price ASAP

© 2026 Listings courtesy of MRED as distributed by MLS GRID. All Rights Reserved.
Bought with Alexander Ayala of Berkshire Hathaway HomeServices Starck Real Estate
Learn More About LPT Realty
Managing Broker / Realtor License ID: 471.004901
+1(773) 789-7349 | realty@agenttimz.com