

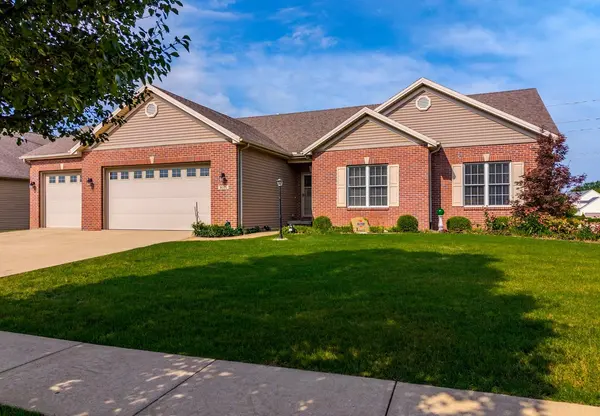

2030 Escalade RD, Bloomington, IL 61705
Tim Zielonka
Tim Zielonka

Managing Broker / Realtor License ID: 471.004901

+1(773) 789-7349

GET MORE INFORMATION

Full Name
Phone*
Message
We respect your privacy! Your information WILL NOT BE SHARED, SOLD, or RENTED to anyone, for any reason outside the course of normal real estate exchange. By submitting, you agree to our Terms of Use and Privacy Policy.

$ 410,000

$ 418,000 1.9%

Est. payment | /mo

4 Beds

3 Baths

3,568 SqFt


$ 410,000

$ 418,000 1.9%

Est. payment | /mo

4 Beds

3 Baths

3,568 SqFt

Key Details

Sold Price $410,000

Property Type Single Family Home

Sub Type Detached Single

Listing Status Sold

Purchase Type For Sale

Square Footage 3,568 sqft

Price per Sqft $114

Subdivision Eagle View South

MLS Listing ID 12739013

Sold Date 09/28/26

Style Ranch

Bedrooms 4

Full Baths 3

Year Built 2007

Annual Tax Amount $8,519

Tax Year 2025

Lot Dimensions 110x147x98x17x135

Property Sub-Type Detached Single

Property Description

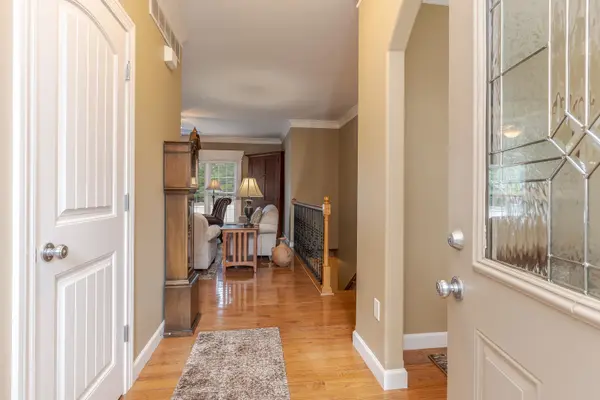
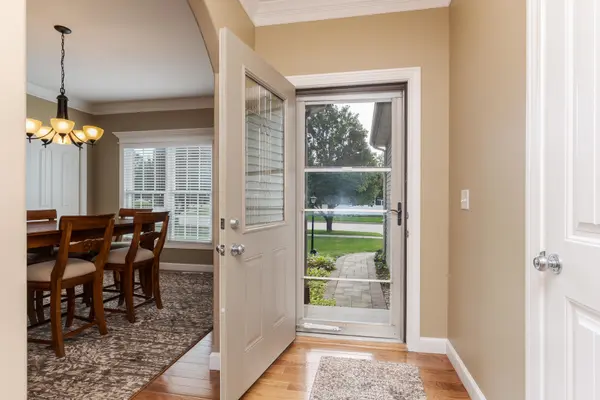
Beautiful sprawling ranch w/ functional layout, attractive upgrades, & 9 ft ceilings. Gorgeous open concept design includes a double-sided fireplace, custom crown & window moldings, beautiful solid hardwood flooring, the perfect amount of natural light, & neutral colors. Roomy eat-in kitchen includes breakfast bar w/ rm for 4-5 stools, tile backsplash, a planning desk, & a huge table space w/ slider leading to deck w/ pergola. Spacious master suit w/ cathedral ceiling & lg walk-in closet. En suit bathroom includes double vanity, corner whirlpool tub, & walk-in tub/shower combo. Laundry rm connects garage to kitchen & includes utility sink & closet. Basement features family rm w/ lookout window, BR 3 w/ huge walk-in closet, BR 4, a 3rd full bath, lg flex room, & spacious storage rooms. Lg 3-car garage (34' x 22') w/ painted walls, custom storage cabinets, workbench, & back yard access. Vinyl fence (almost fully fenced). New HVAC 2024. BRAND NEW ROOF being installed prior to closing! Water heater 2022. Updated Pella slider w/ built-in shades. Good curb appeal & beautiful landscaping!

Location

State IL

County Mclean

Area Bloomington

Rooms

Basement Partially Finished, Egress Window, Full

Interior

Interior Features Cathedral Ceiling(s), 1st Floor Bedroom, 1st Floor Full Bath, Walk-In Closet(s), High Ceilings, Open Floorplan

Heating Natural Gas

Cooling Central Air

Flooring Hardwood

Fireplaces Number 1

Fireplaces Type Double Sided

Fireplace Y

Laundry Main Level, Laundry Closet, Sink

Exterior

Garage Spaces 3.0

Building

Building Description Vinyl Siding,Brick, No

Sewer Public Sewer

Water Public

Level or Stories 1 Story

Structure Type Vinyl Siding,Brick

New Construction false

Schools

Elementary Schools Towanda Elementary

Middle Schools Evans Jr High

High Schools Normal Community High School

School District 5 , 5, 5

Others

HOA Fee Include None

Ownership Fee Simple

Special Listing Condition None

Midwest Real Estate Data (MRED) IDX
Listed by Amanda Kinsella of  BHHS Central Illinois, REALTORS 
Bought with Leah Bond of Coldwell Banker Real Estate Group

Schools and Properties Nearby

Learn More About LPT Realty

Tim Zielonka
Tim Zielonka

Managing Broker / Realtor License ID: 471.004901

+1(773) 789-7349 | realty@agenttimz.com

Name
Phone*
Message
Tour the Home

2030 Escalade RD