



$525,000
$525,000
For more information regarding the value of a property, please contact us for a free consultation.
3 Beds
2.5 Baths
2,100 SqFt
SOLD DATE : 09/30/2026
Key Details
Sold Price $525,000
Property Type Townhouse
Sub Type Townhouse-2 Story
Listing Status Sold
Purchase Type For Sale
Square Footage 2,100 sqft
Price per Sqft $250
MLS Listing ID 12727871
Sold Date 09/30/26
Bedrooms 3
Full Baths 2
Half Baths 1
HOA Fees $331/mo
Rental Info Yes
Year Built 2020
Annual Tax Amount $10,396
Tax Year 2024
Lot Dimensions 2178
Property Sub-Type Townhouse-2 Story
Property Description
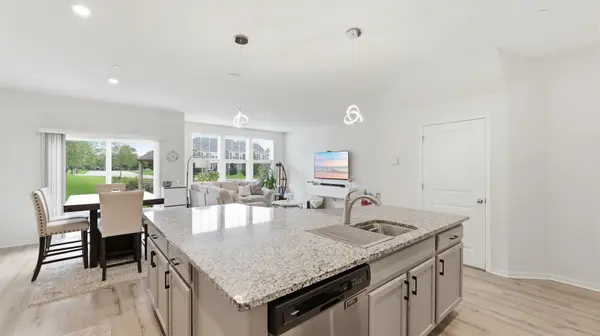
This stunning 2-story Donali model townhome | 3 Bedrooms| Full Finished Basement, built by Pulte in 2020, offers the perfect blend of modern style and everyday comfort. Step inside to an open-concept floor plan with neutral decor throughout, creating a bright, move-in-ready canvas for any buyer's taste. Upstairs, you'll find all 3 bedrooms, including a spacious primary suite with two walk-in closets - plus the convenience of a second-floor laundry room, so you'll never haul laundry up and down the stairs again. The finished basement adds valuable extra living space, ideal for a rec room, home office, or media area - whatever fits your lifestyle. Enjoy peaceful outdoor moments on your patio, which backs to a charming gazebo, adding a serene, park-like feel right outside your door. Tucked into a quiet, well-kept neighborhood, this home offers unbeatable convenience - walking, biking, scooting, or driving distance to Woodman's and Kohl's, plus the brand-new Grove Bloomingdale in development, featuring The Yard sports complex, central lawn designed for outdoor events, ice rink in winter months, dog park, new bars and restaurants, shopping, luxury residences. Check out the Grove Bloomingdale website. Modern living, thoughtful design, and an unbeatable location - this Donali model has it all!
Location
State IL
County Dupage
Area Bloomingdale
Body of Water Denali
Rooms
Basement Finished, Full
Interior
Interior Features Storage, Walk-In Closet(s), High Ceilings, Open Floorplan, Quartz Counters
Heating Natural Gas
Cooling Central Air
Flooring Carpet
Fireplace N
Appliance Range, Dishwasher, Refrigerator, Washer, Dryer, Disposal, Stainless Steel Appliance(s)
Laundry Upper Level, In Unit
Exterior
Garage Spaces 2.0
Building
Building Description Vinyl Siding,Brick, No
Story 2
Sewer Public Sewer
Water Lake Michigan
Structure Type Vinyl Siding,Brick
New Construction false
Schools
Elementary Schools Cloverdale Elementary School
Middle Schools Stratford Middle School
High Schools Glenbard North High School
School District 93 , 93, 87
Others
HOA Fee Include Insurance,Exterior Maintenance,Lawn Care,Scavenger,Snow Removal
Ownership Fee Simple w/ HO Assn.
Special Listing Condition None
Pets Allowed Cats OK, Dogs OK
Read Less Info
Want to know what your home might be worth? Contact us for a FREE valuation!

Our team is ready to help you sell your home for the highest possible price ASAP

© 2026 Listings courtesy of MRED as distributed by MLS GRID. All Rights Reserved.
Bought with Ted Krzysztofiak of RE/MAX City
Learn More About LPT Realty
Managing Broker / Realtor License ID: 471.004901
+1(773) 789-7349 | realty@agenttimz.com