




Bought with Corey Barker of Keller Williams North Shore West
-
-
For more information regarding the value of a property, please contact us for a free consultation.
3 Beds
2.5 Baths
2,227 SqFt
Key Details
Sold Price -
Property Type Single Family Home
Sub Type Detached Single
Listing Status Sold
Purchase Type For Sale
Square Footage 2,227 sqft
Subdivision Venetian Village
MLS Listing ID 12740825
Sold Date -
Style Ranch
Bedrooms 3
Full Baths 2
Half Baths 1
Year Built 1961
Annual Tax Amount $9,049
Tax Year 2025
Lot Size 10,410 Sqft
Lot Dimensions 80x130
Property Sub-Type Detached Single
Property Description
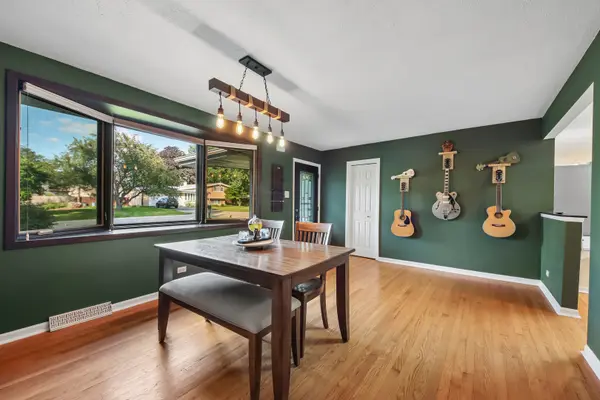
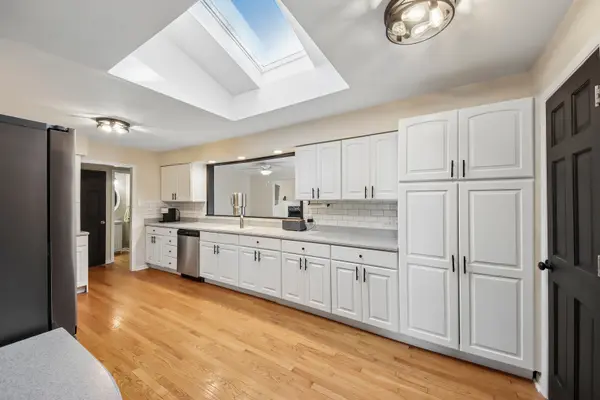
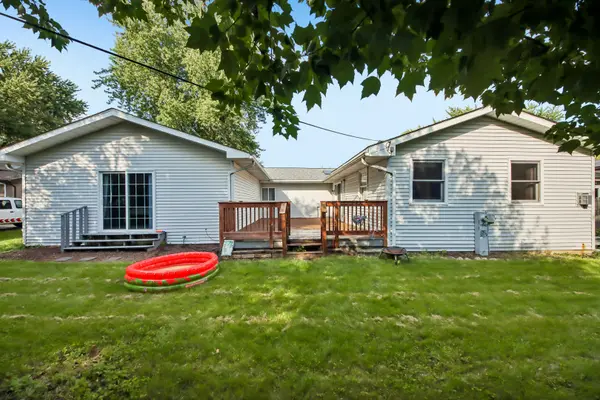
Welcome to this beautifully maintained and thoughtfully updated ranch home, where comfortable living, generous spaces, and a great location come together. HARDWOOD FLOORS run throughout the home. The kitchen features a SKYLIGHT, stainless steel appliances, and two pantry closets, while the dining room is filled with natural light from a charming BAY WINDOW. The spacious living room offers plenty of room to relax and gather, with a wall opening to the kitchen that keeps everyone connected. A FIREPALCE adds a cozy touch to the living room. The generously sized primary bedroom features a walk-in closet, sliding glass doors leading directly to the backyard, and a beautiful spa-like primary bathroom with a whirlpool tub and separate shower with dual shower heads. Two additional nicely sized bedrooms and a home office provide plenty of flexibility for family, guests, hobbies, or working from home. Step outside onto the PRIVATE DECK and enjoy the large backyard, with a spacious storage room conveniently located off the back of the home. Located close to McDonald Woods Forest Preserve, Hastings Lake, trails, lakes and ponds, restaurants, and downtown Lindenhurst, this home offers a wonderful combination of space, comfort, privacy, and convenience.
Location
State IL
County Lake
Community Park, Lake, Street Lights, Street Paved
Rooms
Basement None
Interior
Interior Features 1st Floor Bedroom, 1st Floor Full Bath, Walk-In Closet(s), Separate Dining Room, Pantry
Heating Natural Gas, Forced Air
Cooling Central Air
Flooring Hardwood, Carpet, Wood
Fireplaces Number 1
Fireplaces Type Gas Log, Gas Starter
Fireplace Y
Appliance Range, Microwave, Dishwasher, Refrigerator, Washer, Dryer, Disposal, Stainless Steel Appliance(s)
Laundry Main Level, In Unit
Exterior
Garage Spaces 2.0
View Y/N true
Roof Type Asphalt
Building
Lot Description Water Rights, Mature Trees
Story 1 Story
Sewer Public Sewer
Water Public
Structure Type Aluminum Siding
New Construction false
Schools
Elementary Schools B J Hooper Elementary School
Middle Schools Peter J Palombi School
High Schools Lakes Community High School
School District 41, 41, 117
Others
HOA Fee Include None
Ownership Fee Simple
Special Listing Condition None
Read Less Info
Want to know what your home might be worth? Contact us for a FREE valuation!

Our team is ready to help you sell your home for the highest possible price ASAP

© 2026 Listings courtesy of MRED as distributed by MLS GRID. All Rights Reserved.
Learn More About LPT Realty
Managing Broker / Realtor License ID: 471.004901
+1(773) 789-7349 | realty@agenttimz.com