





$162,500
$154,900
4.9%For more information regarding the value of a property, please contact us for a free consultation.
2 Beds
1 Bath
1,331 SqFt
SOLD DATE : 10/06/2026
Key Details
Sold Price $162,500
Property Type Single Family Home
Sub Type Detached Single
Listing Status Sold
Purchase Type For Sale
Square Footage 1,331 sqft
Price per Sqft $122
MLS Listing ID 12744651
Sold Date 10/06/26
Bedrooms 2
Full Baths 1
Year Built 1940
Annual Tax Amount $2,100
Tax Year 2025
Lot Size 3,920 Sqft
Lot Dimensions 49.80 x 75.00
Property Sub-Type Detached Single
Property Description
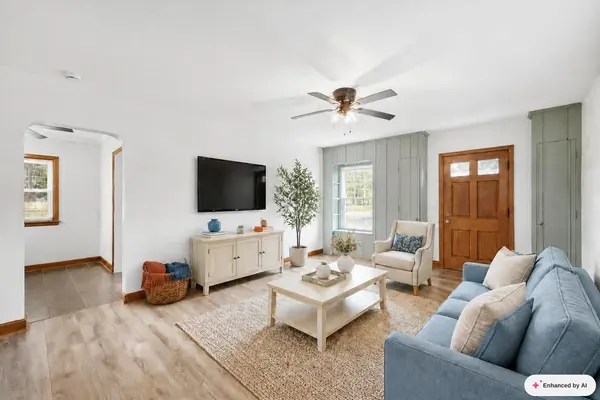
Cute as can be with a little cottage personality to match! This 2-bedroom home proves you don't need a ton of square footage to have plenty of style. Step inside to a bright living room where warm original woodwork meets fresh finishes and charming green accents that give the space just the right amount of personality. Follow that color story into the kitchen, where soft green cabinetry, crisp countertops, a tiled backsplash and black fixtures create a look that feels fresh without trying too hard. Upstairs, beautiful hardwood floors and original wood doors keep the cottage character going, while the refreshed full bath adds a clean, modern touch. Downstairs may just surprise you-the full basement has been waterproofed and finished with an epoxy floor, creating clean, usable space for storage, workouts, hobbies or whatever your life needs a little extra room for. And when dinner tastes better from the grill, head right out the kitchen door to the patio. The privacy fence makes it an easy spot for summer cookouts, morning coffee or an evening with friends. Add in the attached garage, manageable yard and move-in-ready condition, and this little cottage packs quite a punch. Big charm, smart updates and just the right amount of house-welcome home to 1804 W Pleasant St.
Location
State IA
County Scott
Area Davenport
Rooms
Basement Unfinished, Full
Interior
Heating Natural Gas, Forced Air
Cooling Central Air
Equipment None
Fireplace N
Appliance None
Exterior
Garage Spaces 1.0
Roof Type Asphalt
Building
Lot Description Level
Sewer Public Sewer
Water Public
Level or Stories 1.5 Story
Structure Type Vinyl Siding
New Construction false
Schools
Elementary Schools Wilson Elementary School
Middle Schools Williams Middle School
School District 1611 , 1611, 1611
Others
HOA Fee Include None
Ownership Fee Simple
Special Listing Condition None
Read Less Info
Want to know what your home might be worth? Contact us for a FREE valuation!

Our team is ready to help you sell your home for the highest possible price ASAP

© 2026 Listings courtesy of MRED as distributed by MLS GRID. All Rights Reserved.
Bought with Brenda O'Neil of NextHome QC Realty
Learn More About LPT Realty
Managing Broker / Realtor License ID: 471.004901
+1(773) 789-7349 | realty@agenttimz.com