



REQUEST A TOUR If you would like to see this home without being there in person, select the "Virtual Tour" option and your agent will contact you to discuss available opportunities.
In-PersonVirtual Tour

$ 4,995,000
Est. payment | /mo
17,500 SqFt
$ 4,995,000
Est. payment | /mo
17,500 SqFt
Key Details
Property Type Commercial
Sub Type Mixed Use
Listing Status Active
Purchase Type For Sale
Square Footage 17,500 sqft
Price per Sqft $285
MLS Listing ID 12746790
Year Built 1912
Annual Tax Amount $103,825
Tax Year 2025
Lot Dimensions 30X85
Property Sub-Type Mixed Use
Property Description
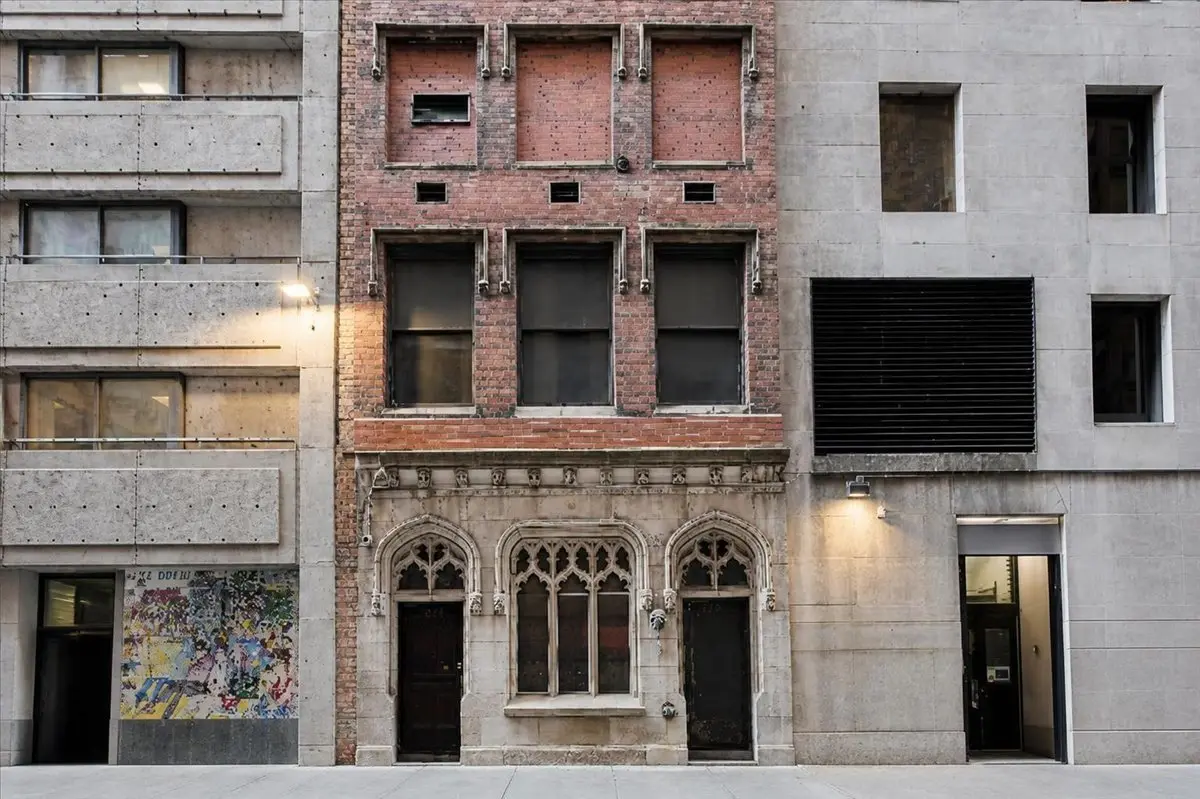
Rare redevelopment opportunity in the heart of Downtown Chicago. 314-316 S. Federal Street is a historic 1912 asset spanning 17,500 total square feet across seven 2,500-square-foot floors, plus a fully built-out, usable 2,500-square-foot lower level. Positioned steps from LaSalle Street in the Financial District and adjacent to Jackson and Dearborn CTA transit hubs (Blue, Brown, Orange, Pink, and Purple lines), this location offers unmatched regional connectivity with rapid access to I-290, I-90/94, and DuSable Lake Shore Drive. The property's versatile 2,500-square-foot floor plates present an exceptional baseline for a wide array of adaptive reuse concepts. Capitalizing on the historic character and proven success of boutique lodging in the Loop, the building is perfectly suited for transformation into an exclusive private members club, a boutique hotel, or a vibrant youth hostel. Creative enterprises can leverage the structured floor plans and subterranean space for high-end music recording studios or media production facilities. Alternatively, the building translates seamlessly into a modern corporate headquarters, creative office environment, or collaborative coworking space. A vertical mixed-use strategy offers endless possibilities for ultimate activation. The high-foot-traffic ground floor and lower level provide an ideal setting for a destination restaurant, flagship bar, or boutique retail storefront-building on the proven success of the long-running restaurant that previously occupied the space. Upper levels can be converted into high-end private residences or multi-family units, capped by exclusive top-floor owner's penthouse suites. Further enhancing its investment profile, the property carries DC-16 zoning, which allows for vertical expansion of up to nine additional stories. Convenience is maximized by direct adjacency to a large public parking garage along the building's south wall. Built in 1912, this historic asset is also a prime candidate for Chicago's Class L Property Tax Incentive, drastically reducing operating costs and maximizing long-term yields.
Location
State IL
County Cook
Area Chi - Loop
Zoning COMMR
Interior
Cooling Central Individual
Fireplaces Number 3
Fireplace Y
Building
Dwelling Type Mixed Use
Structure Type Brick

© 2026 Listings courtesy of MRED as distributed by MLS GRID. All Rights Reserved.
Listed by Christopher Katsulis of THE NAV AGENCY
Schools and Properties Nearby
Learn More About LPT Realty
Tim Zielonka
Managing Broker / Realtor License ID: 471.004901
+1(773) 789-7349 | realty@agenttimz.com