

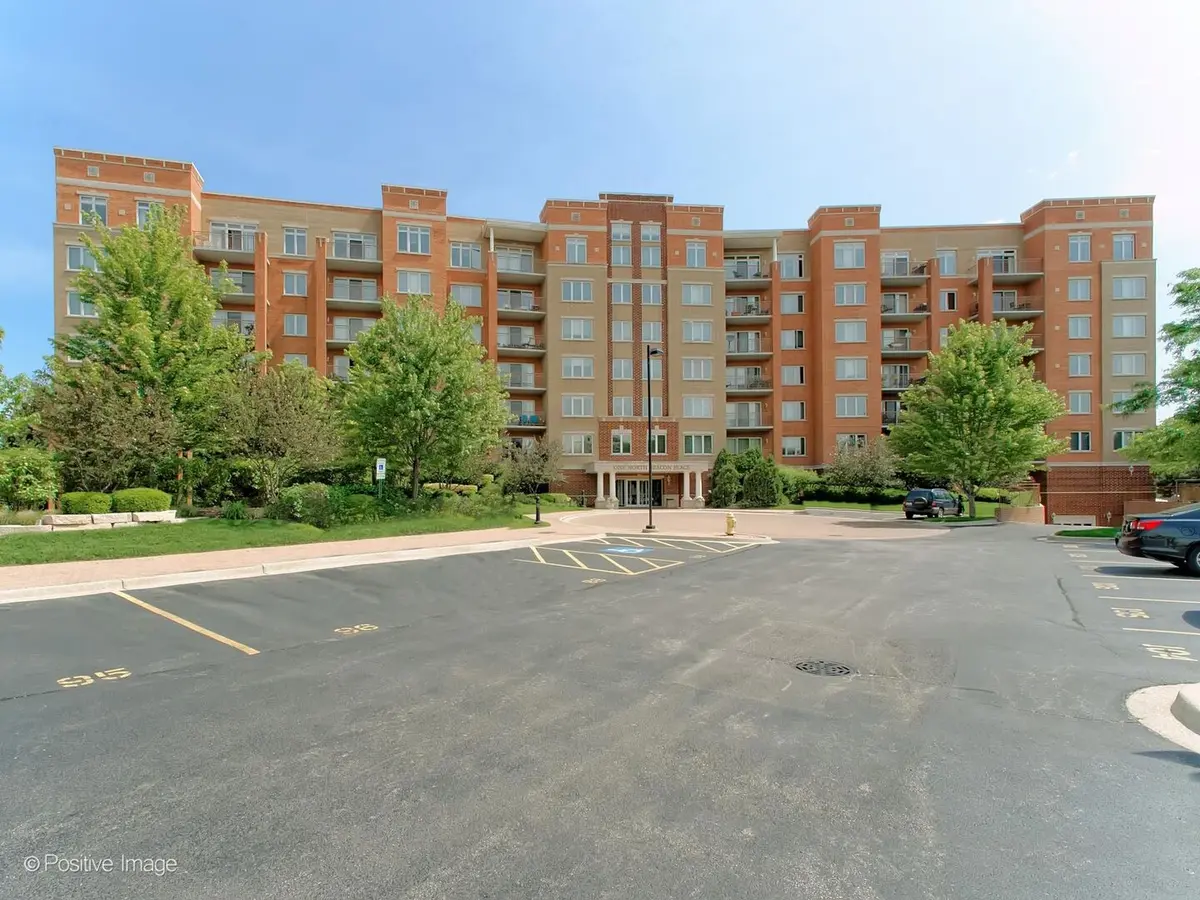

1 N Beacon PL #404, La Grange, IL 60525
REQUEST A TOUR If you would like to see this home without being there in person, select the "Virtual Tour" option and your agent will contact you to discuss available opportunities.
In-PersonVirtual Tour
$ 497,000
Est. payment | /mo

2 Beds

2 Baths

1,512 SqFt


Save
$ 497,000
Est. payment | /mo
Save

2 Beds

2 Baths

1,512 SqFt

Key Details

Property Type Condo

Sub Type Condo

Listing Status Active

Purchase Type For Sale

Square Footage 1,512 sqft

Price per Sqft $328

Subdivision Beacon Place Condominiums

MLS Listing ID 12781101

Bedrooms 2

Full Baths 2

HOA Fees $634/mo

Rental Info Yes

Year Built 2001

Annual Tax Amount $9,824

Tax Year 2025

Lot Dimensions COMMON

Property Sub-Type Condo

Property Description

Discover spacious, low-maintenance living in this desirable 4th-floor end-unit condominium offering over 1,500 square feet, 2 bedrooms, 2 full bathrooms, heated indoor garage parking and private indoor storage. Enjoy beautiful treetop views with downtown Chicago in the distance along with views of Gordon Park. Abundant natural light and an open-concept layout create a bright, welcoming atmosphere throughout. The inviting foyer features convenient coat and linen closets, along with access to the in-unit laundry room, before opening into a spacious living room with sliding glass doors leading to a private balcony-perfect for enjoying the fresh air and surrounding views. A charming corner den offers a versatile space for a home office, dining room, reading nook or quiet retreat. The eat-in kitchen features oak cabinetry, Corian countertops and ample space for a dining table. The private primary suite provides a comfortable retreat, complete with a walk-in closet and an en-suite bathroom featuring a walk-in shower. A generously sized second bedroom and a full guest bathroom offer flexibility for family, overnight guests or additional workspace. Additional highlights include heated indoor garage parking space #84 and an adjacent private indoor storage unit with a private electrical outlet. Ideally located in the heart of downtown La Grange, this home offers exceptional walkability to Trader Joe's, the Metra commuter train, Gordon Park, the library, movie theater, and an outstanding variety of restaurants, shops and everyday conveniences. Enjoy the ease of monthly assessments that include heat, gas, water, cable/TV, trash removal, common insurance, lawn care, snow removal, and exterior maintenance-making everyday living that much more convenient. With its generous living space, desirable end-unit location, and unbeatable downtown convenience, this condo offers an appealing combination of comfort, value, and lifestyle. Investors should verify rental eligibility and availability directly with the management company prior to purchase. Enjoy the best of low-maintenance living and vibrant downtown La Grange in a home that offers space, convenience and a location that's hard to beat!

Location

State IL

County Cook

Area La Grange

Body of Water Kensington

Rooms

Basement None

Interior

Interior Features Elevator, Storage, Flexicore, Walk-In Closet(s), Open Floorplan

Heating Natural Gas, Forced Air, Radiant

Cooling Central Air

Flooring Hardwood

Equipment Fire Sprinklers, CO Detectors, Ceiling Fan(s)

Fireplace N

Appliance Range, Microwave, Dishwasher, Refrigerator, Washer, Dryer, Disposal, Stainless Steel Appliance(s)

Laundry Washer Hookup, In Unit

Exterior

Exterior Feature Balcony

Garage Spaces 1.0

Amenities Available Elevator in Residence, Park, Receiving Room, Security Door Lock(s)

Building

Lot Description Corner Lot, Landscaped, Mature Trees

Dwelling Type Attached Single

Building Description Brick, No

Story 7

Sewer Public Sewer

Water Lake Michigan, Public

Structure Type Brick

New Construction false

Schools

Elementary Schools Forest Road Elementary School

Middle Schools Park Junior High School

High Schools Lyons Twp High School

School District 102 , 102, 204

Others

HOA Fee Include Heat,Water,Gas,Parking,Insurance,TV/Cable,Exterior Maintenance,Lawn Care,Scavenger,Snow Removal

Ownership Condo

Special Listing Condition None

Pets Allowed Cats OK, Dogs OK, Number Limit, Size Limit

Midwest Real Estate Data (MRED) IDX
Listed by Catherine Bier of  Coldwell Banker Realty 

Schools and Properties Nearby

Learn More About LPT Realty

Tim Zielonka
Tim Zielonka

Managing Broker / Realtor License ID: 471.004901

+1(773) 789-7349 | realty@agenttimz.com

Name
Phone*
Message
Tour the Home

1 N Beacon PL #404