




Bought with Tiffany Vondran of Fulton Grace Realty
-
-
For more information regarding the value of a property, please contact us for a free consultation.
2 Beds
1 Bath
1,105 SqFt
Key Details
Sold Price -
Property Type Condo
Sub Type Condo
Listing Status Sold
Purchase Type For Sale
Square Footage 1,105 sqft
MLS Listing ID 12529982
Sold Date -
Bedrooms 2
Full Baths 1
HOA Fees $416/mo
Year Built 1942
Annual Tax Amount $5,172
Tax Year 2023
Lot Dimensions Common
Property Sub-Type Condo
Property Description
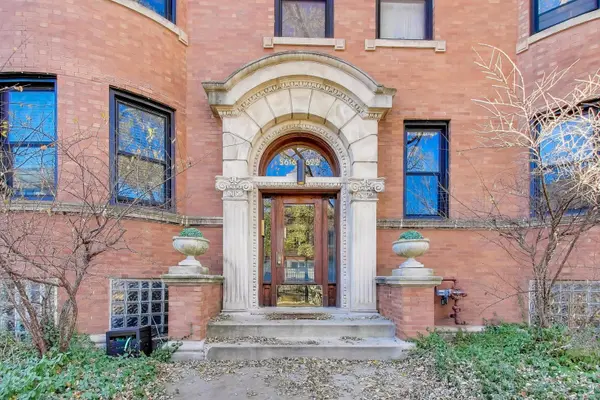
Lovely 2BD/1BA condo in Edgewater near the border of Andersonville, set on a beautiful tree-lined street and filled with abundant natural light. This home blends vintage charm with modern conveniences, featuring hardwood floors throughout, original wood trim and built-ins, newer windows throughout, SS appliances, dishwasher, and in-unit laundry hook-ups. The thoughtful split layout includes a separate dining room, a walk-in pantry, and an enclosed porch that's perfect for a home office or cozy den. Assessments cover all maintenance, heat, and water, and the building offers excellent association for peace of mind. Additional private storage is located in the basement. Step outside to a spacious shared patio equipped with tables, chairs, a grill, and a community garden-ideal for relaxing or hosting. Enjoy unbeatable walkability to the Red Line, Clark St. buses, Lake Michigan, all the exciting restaurants, cafes, and shopping that make Edgewater & Andersonville so vibrant.
Location
State IL
County Cook
Rooms
Basement None
Interior
Interior Features Storage, Built-in Features, Coffered Ceiling(s), Granite Counters, Separate Dining Room, Pantry
Heating Radiant
Cooling Window Unit(s)
Flooring Hardwood
Fireplace N
Appliance Range, Microwave, Dishwasher, Refrigerator
Laundry Common Area, Multiple Locations
Exterior
Community Features Coin Laundry, Storage, Ceiling Fan, Laundry, Covered Porch, Patio
View Y/N true
Building
Sewer Public Sewer
Water Lake Michigan
Structure Type Brick
New Construction false
Schools
Elementary Schools Peirce Elementary School Intl St
Middle Schools Peirce Elementary School Intl St
High Schools Senn High School
School District 299, 299, 299
Others
Pets Allowed Cats OK, Dogs OK
HOA Fee Include Heat,Water,Insurance,Exterior Maintenance,Scavenger,Snow Removal
Ownership Condo
Special Listing Condition None
Read Less Info
Want to know what your home might be worth? Contact us for a FREE valuation!

Our team is ready to help you sell your home for the highest possible price ASAP

© 2026 Listings courtesy of MRED as distributed by MLS GRID. All Rights Reserved.
Learn More About LPT Realty
Managing Broker / Realtor License ID: 471.004901
+1(773) 789-7349 | realty@agenttimz.com