




Bought with Elizabeth Licata of Compass
-
-
For more information regarding the value of a property, please contact us for a free consultation.
3 Beds
2.5 Baths
2,477 SqFt
Key Details
Sold Price -
Property Type Single Family Home
Sub Type Detached Single
Listing Status Sold
Purchase Type For Sale
Square Footage 2,477 sqft
MLS Listing ID 12533892
Sold Date -
Style Colonial
Bedrooms 3
Full Baths 2
Half Baths 1
Year Built 1942
Annual Tax Amount $21,532
Tax Year 2024
Lot Size 6,969 Sqft
Lot Dimensions 75 X 92
Property Sub-Type Detached Single
Property Description
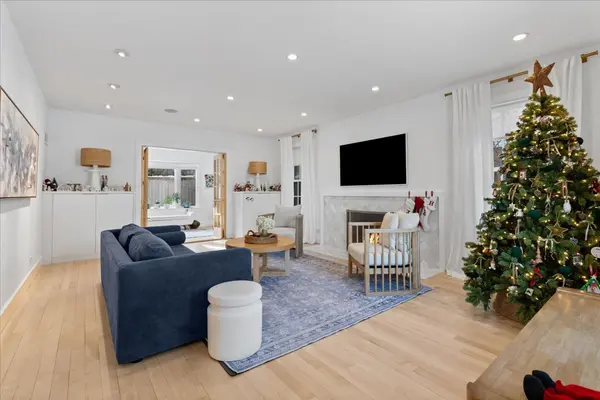
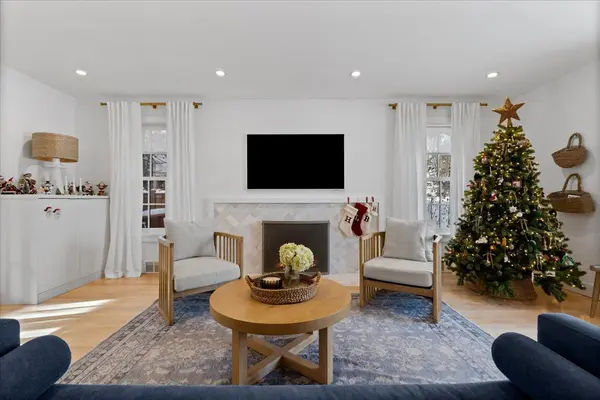
Welcome to this fabulous center-entry brick colonial in the heart of Kenilworth. This 3-bedroom, 2.1 bath home offers over 3,000 square feet of bright, open living space designed for both comfort and entertaining. The expansive living room features a beautifully updated wood-burning fireplace and opens to a sunny home office complete with a brand-new bar. The updated cook's kitchen is a true highlight, featuring top-of-the-line appliances, abundant storage, and seamless flow into the spacious dining room. Renovated in 2022, the kitchen boasts quartz countertops, a new backsplash, a new dishwasher, and stunning open shelving with views of the backyard. Upstairs, the generous primary suite impresses with custom built-ins and a spa-like bath. Two additional large bedrooms, a hall bath, and a newly added second-floor laundry complete this level. The lower level offers a recently renovated recreation room with a fireplace and built-ins, along with a large storage area and secondary laundry space. Outdoor living is just as inviting with a private newly landscaped backyard featuring a fire pit, a brick paver patio, and a vegetable garden. An attached two car garage and mud area with shoe storage add to everyday convenience. Ideally located within walking distance to the Metra, the award-winning Joseph Sears School (K-8), and the beach, this home truly has it all.
Location
State IL
County Cook
Community Curbs, Sidewalks, Street Lights, Street Paved
Rooms
Basement Partially Finished, Full
Interior
Interior Features Built-in Features
Heating Natural Gas, Forced Air
Cooling Central Air
Flooring Hardwood
Fireplaces Number 2
Fireplaces Type Wood Burning
Fireplace Y
Appliance Microwave, Dishwasher, High End Refrigerator, Washer, Dryer, Disposal, Wine Refrigerator, Cooktop, Oven, Humidifier
Laundry Upper Level, Multiple Locations
Exterior
Exterior Feature Fire Pit
Garage Spaces 2.0
View Y/N true
Roof Type Asphalt
Building
Story 2 Stories
Sewer Public Sewer
Water Lake Michigan, Public
Structure Type Brick
New Construction false
Schools
Elementary Schools The Joseph Sears School
Middle Schools The Joseph Sears School
High Schools New Trier Twp H.S. Northfield/Wi
School District 38, 38, 203
Others
HOA Fee Include None
Ownership Fee Simple
Special Listing Condition None
Read Less Info
Want to know what your home might be worth? Contact us for a FREE valuation!

Our team is ready to help you sell your home for the highest possible price ASAP

© 2026 Listings courtesy of MRED as distributed by MLS GRID. All Rights Reserved.
Learn More About LPT Realty
Managing Broker / Realtor License ID: 471.004901
+1(773) 789-7349 | realty@agenttimz.com