





Bought with Alexandre Stoykov of Compass
-
-
For more information regarding the value of a property, please contact us for a free consultation.
2 Beds
2 Baths
Key Details
Sold Price -
Property Type Condo
Sub Type Condo,High Rise (7+ Stories)
Listing Status Sold
Purchase Type For Sale
MLS Listing ID 12548769
Sold Date -
Bedrooms 2
Full Baths 2
HOA Fees $1,414/mo
Year Built 1974
Annual Tax Amount $9,435
Tax Year 2023
Lot Dimensions COMMON
Property Sub-Type Condo,High Rise (7+ Stories)
Property Description
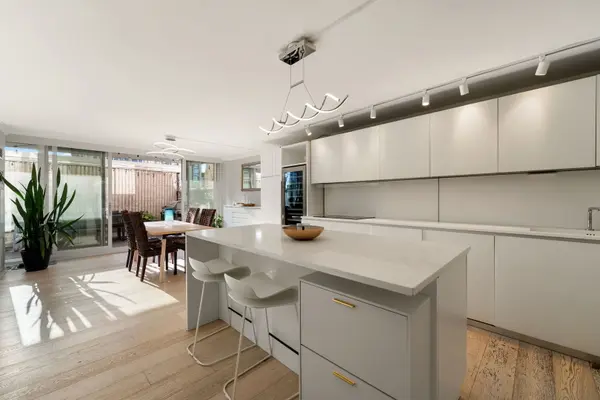
NEW and IMPROVED FLOOR PLAN Welcome to this stunning, open-concept 2 bed 2 bath condo perfect for modern living and effortless style. This intelligently reimagined layout offers exceptional flexibility with a spacious guest suite, home office, or creative studio. Floor-to-ceiling windows flood the space with natural light, enhancing the open and airy feel of the home. The sleek, modern kitchen is a chef's dream, outfitted with top-of-the-line Sub-Zero, Wolf, and ASKO appliances, plus a full-size wine fridge-perfect for entertaining. Enjoy indoor-outdoor living at its finest with a rare 650 sq ft private terrace-an exceptional find in the heart of the Gold Coast at this price point. Every inch of this home has been crafted for comfort and sophistication. Located just two blocks from Lincoln Park and lakefront access, with public transportation steps away, this home sits in the heart of the Gold Coast-Chicago's premier neighborhood for fine dining, boutique shopping, and luxury living.
Location
State IL
County Cook
Rooms
Basement None
Interior
Interior Features Walk-In Closet(s), Open Floorplan
Heating Forced Air, Radiant Floor
Cooling Central Air
Flooring Hardwood
Fireplace N
Appliance Range, Microwave, Dishwasher, Refrigerator, Freezer, Disposal
Laundry Common Area
Exterior
Garage Spaces 1.0
Community Features Bike Room/Bike Trails, Door Person, Coin Laundry, Elevator(s), Exercise Room, Storage, On Site Manager/Engineer, Sundeck, Pool, Receiving Room, Sauna
View Y/N true
Building
Sewer Public Sewer
Water Lake Michigan
Structure Type Concrete
New Construction false
Schools
Elementary Schools Ogden International
Middle Schools Ogden Elementary
High Schools Lincoln Park High School
School District 299, 299, 299
Others
Pets Allowed Cats OK, Dogs OK, Number Limit
HOA Fee Include Water,Parking,Insurance,Doorman,TV/Cable,Exercise Facilities,Pool,Exterior Maintenance,Scavenger,Snow Removal,Internet
Ownership Condo
Special Listing Condition None
Read Less Info
Want to know what your home might be worth? Contact us for a FREE valuation!

Our team is ready to help you sell your home for the highest possible price ASAP

© 2026 Listings courtesy of MRED as distributed by MLS GRID. All Rights Reserved.
Learn More About LPT Realty
Managing Broker / Realtor License ID: 471.004901
+1(773) 789-7349 | realty@agenttimz.com