



Bought with Lina Shah of Coldwell Banker Realty
-
-
For more information regarding the value of a property, please contact us for a free consultation.
2 Beds
2.5 Baths
2,300 SqFt
Key Details
Sold Price -
Property Type Condo
Sub Type Condo
Listing Status Sold
Purchase Type For Sale
Square Footage 2,300 sqft
Subdivision Royal Hills Club
MLS Listing ID 12575781
Sold Date -
Bedrooms 2
Full Baths 2
Half Baths 1
HOA Fees $942/mo
Year Built 1994
Annual Tax Amount $6,860
Tax Year 2024
Lot Dimensions Condo
Property Sub-Type Condo
Property Description
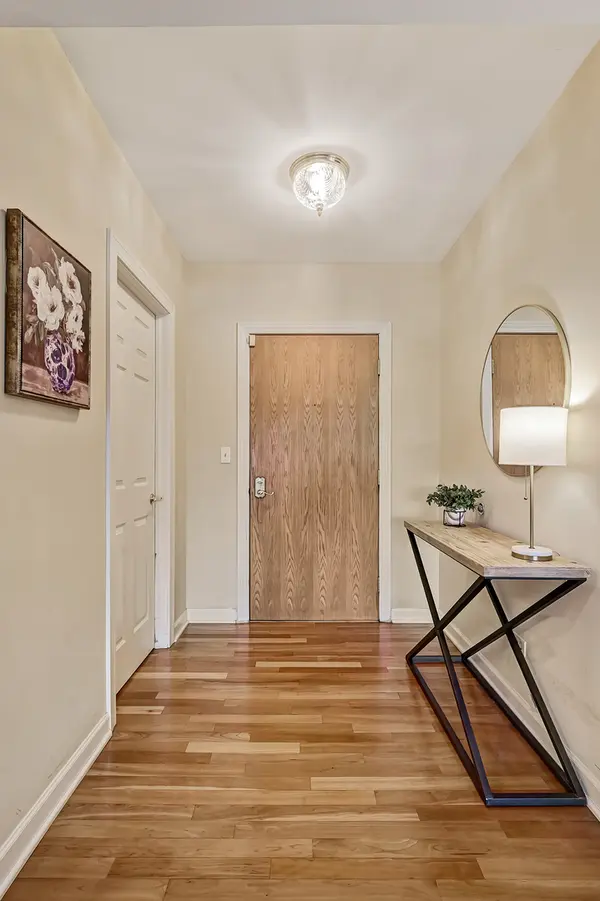
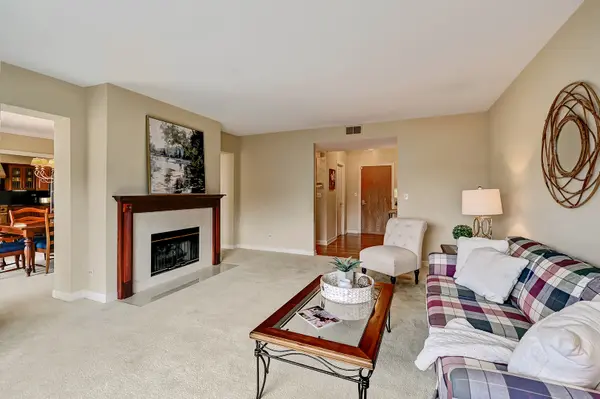
CLASSY SOUTHERN EXPOSURE ROYAL HILLS CLUB CONDO WITH SO MUCH SPACE!! PREMIUM LOCATION NEAR ELEVATOR TO GARAGE!! THIS CONDO IS LIGHT AND BRIGHT WITH A FANTASTIC LAYOUT. EACH BEDROOM HAS ITS OWN PRIVATE SUITE. THERE IS A SEPARATE POWDER ROOM FOR GUESTS. NICE OFFICE WITH FRENCH DOORS. TWO INDOOR GARAGE SPOTS IS A NICE FEATURE TOO. KITCHEN FEATURES HIGH END APPLIANCES: WOLF, SUB ZERO AND BOSCH. THERE ARE 4 WALK IN CLOSETS IN THIS CONDO!! COME SEE THIS GEM SOON. ESTATE SALE THUS PROPERTY CONVEYED AS IS. OAK BROOK TAXES. CLOSE TO BUTTERFIELD COUNTRY CLUB.
Location
State IL
County Dupage
Rooms
Basement None
Interior
Interior Features Elevator
Heating Natural Gas, Forced Air
Cooling Central Air
Flooring Hardwood
Fireplaces Number 2
Fireplaces Type Double Sided
Fireplace Y
Appliance High End Refrigerator
Laundry In Unit
Exterior
Garage Spaces 2.0
Community Features Elevator(s), Exercise Room, Storage, Indoor Pool
View Y/N true
Building
Sewer Public Sewer
Water Lake Michigan
Structure Type Brick
New Construction false
Schools
Elementary Schools C E Miller Elementary School
Middle Schools Westmont Junior High School
High Schools Westmont High School
School District 201, 201, 201
Others
Pets Allowed Cats OK, Dogs OK
HOA Fee Include Water,Insurance,Exercise Facilities,Pool,Lawn Care,Scavenger,Snow Removal
Ownership Condo
Special Listing Condition List Broker Must Accompany
Read Less Info
Want to know what your home might be worth? Contact us for a FREE valuation!

Our team is ready to help you sell your home for the highest possible price ASAP

© 2026 Listings courtesy of MRED as distributed by MLS GRID. All Rights Reserved.
Learn More About LPT Realty
Managing Broker / Realtor License ID: 471.004901
+1(773) 789-7349 | realty@agenttimz.com