




Bought with Matt Laricy of Americorp, Ltd
-
-
For more information regarding the value of a property, please contact us for a free consultation.
2 Beds
2 Baths
1,400 SqFt
Key Details
Sold Price -
Property Type Condo
Sub Type Condo
Listing Status Sold
Purchase Type For Sale
Square Footage 1,400 sqft
MLS Listing ID 12580717
Sold Date -
Bedrooms 2
Full Baths 2
HOA Fees $177/mo
Year Built 1999
Annual Tax Amount $9,005
Tax Year 2023
Lot Dimensions COMMON
Property Sub-Type Condo
Property Description
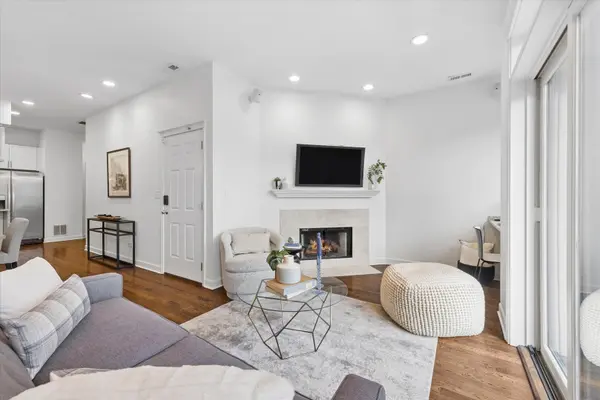
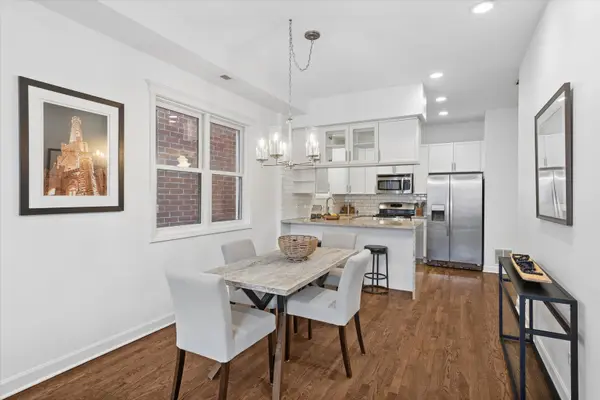
Welcome to 1520 N. Hudson Ave, a beautifully maintained residence in an intimate four-unit building on a tranquil, tree-lined street in the heart of Old Town. Perched on the third floor, this home offers peaceful treetop views and two private outdoor spaces, creating a rare sense of retreat in the city. Inside, an inviting open floor plan is anchored by gleaming hardwood floors and a cozy gas fireplace, with a thoughtfully designed work-from-home nook tucked just off the living area. The crisp white kitchen is both stylish and functional, featuring waterfall granite countertops, stainless steel appliances, and a pantry closet, while the adjacent dining area provides the perfect setting for everyday living or entertaining. Down the hall, the versatile second bedroom works beautifully as a guest room or office. The spacious primary suite offers a true escape with dual closets outfitted with California Closets organization and a spa-like bath complete with a double vanity, soaking tub, and recently updated custom-tiled shower. Additional highlights include one exterior parking space and a dedicated storage closet. Enjoy being just steps from Wells Street favorites like Topo Gigio, Second City, and Small Cheval, along with convenient access to the Sedgwick Brown & Purple Line. Meticulously cared for and move-in ready, the unit has just been freshly painted throughout and was proudly featured on a recent episode of HGTV House Hunters, offering an exceptional Old Town lifestyle.
Location
State IL
County Cook
Rooms
Basement None
Interior
Interior Features Open Floorplan, Granite Counters, Pantry
Heating Natural Gas, Forced Air
Cooling Central Air
Flooring Hardwood
Fireplaces Number 1
Fireplaces Type Gas Log, Gas Starter
Fireplace Y
Appliance Range, Microwave, Dishwasher, Refrigerator, Stainless Steel Appliance(s)
Laundry In Unit
Exterior
Exterior Feature Balcony
Community Features None
View Y/N true
Building
Sewer Public Sewer
Water Lake Michigan
Structure Type Brick,Block
New Construction false
Schools
School District 299, 299, 299
Others
Pets Allowed Cats OK, Dogs OK
HOA Fee Include Water,Parking,Insurance
Ownership Condo
Special Listing Condition List Broker Must Accompany
Read Less Info
Want to know what your home might be worth? Contact us for a FREE valuation!

Our team is ready to help you sell your home for the highest possible price ASAP

© 2026 Listings courtesy of MRED as distributed by MLS GRID. All Rights Reserved.
Learn More About LPT Realty
Managing Broker / Realtor License ID: 471.004901
+1(773) 789-7349 | realty@agenttimz.com