

Bought with Jeff Salhani of REMAX Legends
-
-
For more information regarding the value of a property, please contact us for a free consultation.
5 Beds
4.5 Baths
5,243 SqFt
Key Details
Sold Price -
Property Type Single Family Home
Sub Type Detached Single
Listing Status Sold
Purchase Type For Sale
Square Footage 5,243 sqft
MLS Listing ID 12559427
Sold Date -
Bedrooms 5
Full Baths 4
Half Baths 1
HOA Fees $16/ann
Year Built 1996
Annual Tax Amount $27,529
Tax Year 2024
Lot Size 0.340 Acres
Lot Dimensions 105 x 139 x 104 x 153
Property Sub-Type Detached Single
Property Description
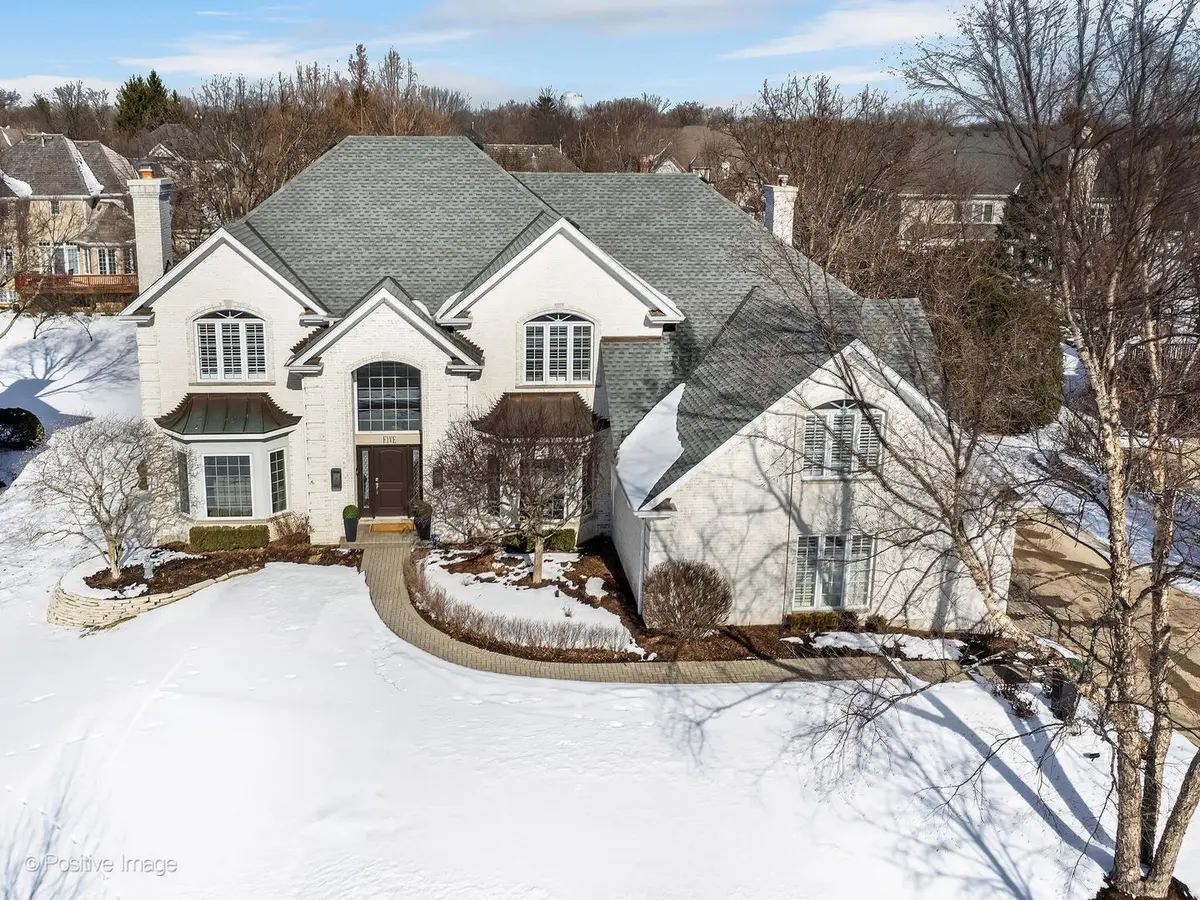
Bursting with high style and couture finishes, this custom-built home on a picturesque cul-de-sac was reimagined to absolute perfection with superb quality throughout. Located just steps from Ruth Lake Country Club, Hinsdale Central High School, Hinsdale Middle School, Elm Elementary School, and the vibrant Burr Ridge Village Center. From its curbside appeal to the beautifully curated interiors with an outstanding level of craftsmanship, this home sets the standard for the very best. The two-story foyer reflects an aesthetic that is both refined and elegant with its rich hardwood floors, a custom split staircase, and designer lighting. The sophisticated living room encourages lively conversations with a striking fireplace, an architecturally detailed ceiling, and a multitude of windows. Dressed to the nines, the dining room is perfect for entertaining with a gorgeous light fixture, designer wall covering, and an adjacent butler's pantry with wine racks and beverage coolers. The extras steal the show in this culinary kitchen with custom white cabinetry, quartz countertops, professional grade appliances, a pantry, center island with breakfast bar, designer pendant lights, under cabinet lighting, and a casual sunny breakfast area. Absolutely breathtaking describes the expansive two-story family room with a warm and inviting fireplace flanked by custom built-in bookcases, and dramatic floor to ceiling windows bringing the beauty of the outdoors in. A finely appointed home office with a coffered ceiling and large windows overlooking the glorious yard makes working from home a pleasure. Retreat to the stunning primary bedroom suite with an architecturally detailed ceiling, designer lighting, two walk-in closets with custom organizers, an oversized den with wall of built-ins, and a spa bath complete with a stand-alone tub, radiant heated floors, and a luxurious shower with multiple sprayers. Three additional well-appointed bedrooms and two full baths complete the second level. Designed for both entertaining and extended living, the lower level offers a media room with built-ins, recreation/game area, and a fully equipped second kitchen with custom white cabinetry, pendant lighting, and an adjacent dining area. Additional features include a fifth bedroom/exercise room, full bath with steam shower, a workshop, and private access to the attached three-car garage with epoxy flooring. The outdoors is equally impressive with an expansive maintenance free Trex deck, paver patio with firepit, lush lawn, irrigation system, Generac generator, and professional landscaping. This is the home you've been waiting for!
Location
State IL
County Dupage
Community Curbs, Sidewalks, Street Paved
Rooms
Basement Finished, Full
Interior
Interior Features Dry Bar, Walk-In Closet(s), High Ceilings, Quartz Counters
Heating Natural Gas, Forced Air, Radiant Floor
Cooling Central Air, Zoned
Flooring Hardwood
Fireplaces Number 2
Fireplaces Type Gas Starter
Fireplace Y
Appliance Microwave, Dishwasher, High End Refrigerator, Washer, Dryer, Disposal, Trash Compactor, Wine Refrigerator, Cooktop, Humidifier
Laundry Main Level, In Unit, Sink
Exterior
Exterior Feature Fire Pit
Garage Spaces 3.0
View Y/N true
Roof Type Asphalt
Building
Lot Description Landscaped
Story 2 Stories
Sewer Public Sewer
Water Lake Michigan
Structure Type Brick,Synthetic Stucco
New Construction false
Schools
Elementary Schools Elm Elementary School
Middle Schools Hinsdale Middle School
High Schools Hinsdale Central High School
School District 181, 181, 86
Others
HOA Fee Include Other
Ownership Fee Simple w/ HO Assn.
Special Listing Condition None
Read Less Info
Want to know what your home might be worth? Contact us for a FREE valuation!

Our team is ready to help you sell your home for the highest possible price ASAP

© 2026 Listings courtesy of MRED as distributed by MLS GRID. All Rights Reserved.
Learn More About LPT Realty
Managing Broker / Realtor License ID: 471.004901
+1(773) 789-7349 | realty@agenttimz.com