




Bought with Kelly Parker of Compass
-
-
For more information regarding the value of a property, please contact us for a free consultation.
2 Beds
2 Baths
Key Details
Sold Price -
Property Type Condo
Sub Type Condo
Listing Status Sold
Purchase Type For Sale
MLS Listing ID 12565583
Sold Date -
Bedrooms 2
Full Baths 2
HOA Fees $362/mo
Year Built 2004
Annual Tax Amount $12,128
Tax Year 2024
Lot Dimensions COMMON
Property Sub-Type Condo
Property Description
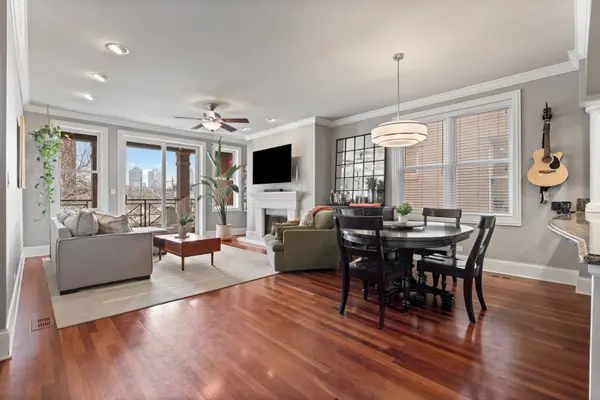
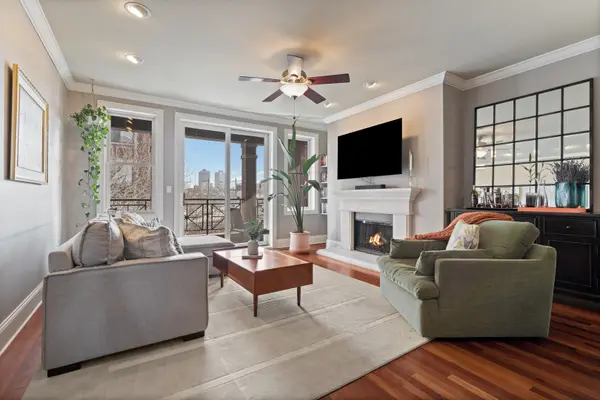
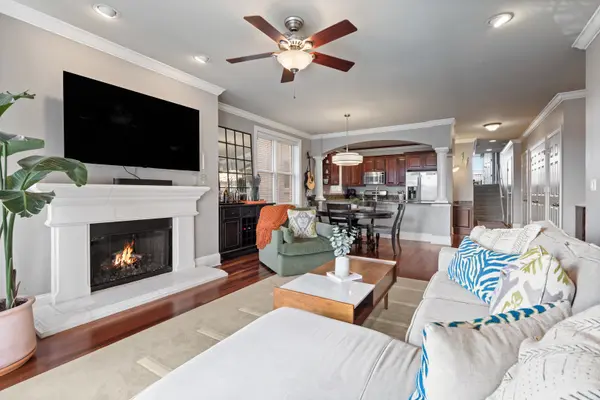
Located in the heart of Chicago's Lakeview neighborhood, 2820 N Sheffield Unit 3S is a spacious 2-bedroom, 2-bathroom unit in an intimate all-brick building with so many details to note: tons of sunlight, a functional and spacious layout, timeless finishes and trimwork, attached garage parking, and private outdoor space. Enter the unit, and you will instantly note the hardwood floors and open floorplan. The living space features preferred east and southern exposure and is flooded with natural light. There is plenty of space for a large couch, and don't miss the cozy gas-starter fireplace. The first of your two private spaces is conveniently located just off the living room and perfect for enjoying a cup of coffee in the morning. The separate dining space is conveniently located between the kitchen and living room, and is spacious enough to fit a grand dining table - perfect for entertaining. Next, take in the spacious kitchen - here, you'll find tons of cabinets, stainless steel appliances, granite countertops, and a large peninsula for an eat-in kitchen. From here, explore the bedrooms - take the stairs to the primary bedroom, which is larger than your average bedroom and features two (yes, two!) walk-in closets, and a private deck. The luxurious en-suite bathroom is complete with dual vanity, and a separate soaking tub & shower. The second bedroom can accommodate a queen-sized bed, and can easily be used as a nursery, office, or guest room! Don't miss the second full bath, complete with a soaking tub. Last but not least, you will appreciate the in-unit side-by-side laundry, central AC, and bike storage room. 2820 N Sheffield Ave. is just a short walk from all Lakeview & Lincoln Park have to offer: Barcocina, Sapori Trattoria, & Trader Joe's are your neighbors. There is no shortage of gyms and salons nearby, and the Diversey Brown Line stop couldn't be closer. Welcome home!
Location
State IL
County Cook
Rooms
Basement None
Interior
Interior Features Walk-In Closet(s)
Heating Natural Gas, Forced Air
Cooling Central Air
Flooring Hardwood
Fireplaces Number 1
Fireplaces Type Gas Log, Gas Starter
Fireplace Y
Appliance Range, Microwave, Dishwasher, Refrigerator, Washer, Dryer, Disposal, Stainless Steel Appliance(s), Humidifier
Laundry Washer Hookup, In Unit
Exterior
Exterior Feature Balcony
Garage Spaces 1.0
Community Features Bike Room/Bike Trails, Sundeck
View Y/N true
Roof Type Rubber
Building
Sewer Public Sewer
Water Lake Michigan
Structure Type Brick
New Construction false
Schools
School District 299, 299, 299
Others
Pets Allowed Cats OK, Dogs OK, Number Limit
HOA Fee Include Water,Parking,Insurance,Scavenger,Snow Removal
Ownership Condo
Special Listing Condition None
Read Less Info
Want to know what your home might be worth? Contact us for a FREE valuation!

Our team is ready to help you sell your home for the highest possible price ASAP

© 2026 Listings courtesy of MRED as distributed by MLS GRID. All Rights Reserved.
Learn More About LPT Realty
Managing Broker / Realtor License ID: 471.004901
+1(773) 789-7349 | realty@agenttimz.com