


Bought with Katherine Mendez of Keller Williams ONEChicago
-
-
For more information regarding the value of a property, please contact us for a free consultation.
2 Beds
1 Bath
1,200 SqFt
Key Details
Sold Price -
Property Type Condo
Sub Type Condo,High Rise (7+ Stories),Vintage
Listing Status Sold
Purchase Type For Sale
Square Footage 1,200 sqft
MLS Listing ID 12564343
Sold Date -
Bedrooms 2
Full Baths 1
HOA Fees $1,677/mo
Year Built 1928
Annual Tax Amount $6,663
Tax Year 2024
Lot Dimensions COMMON
Property Sub-Type Condo,High Rise (7+ Stories),Vintage
Property Description
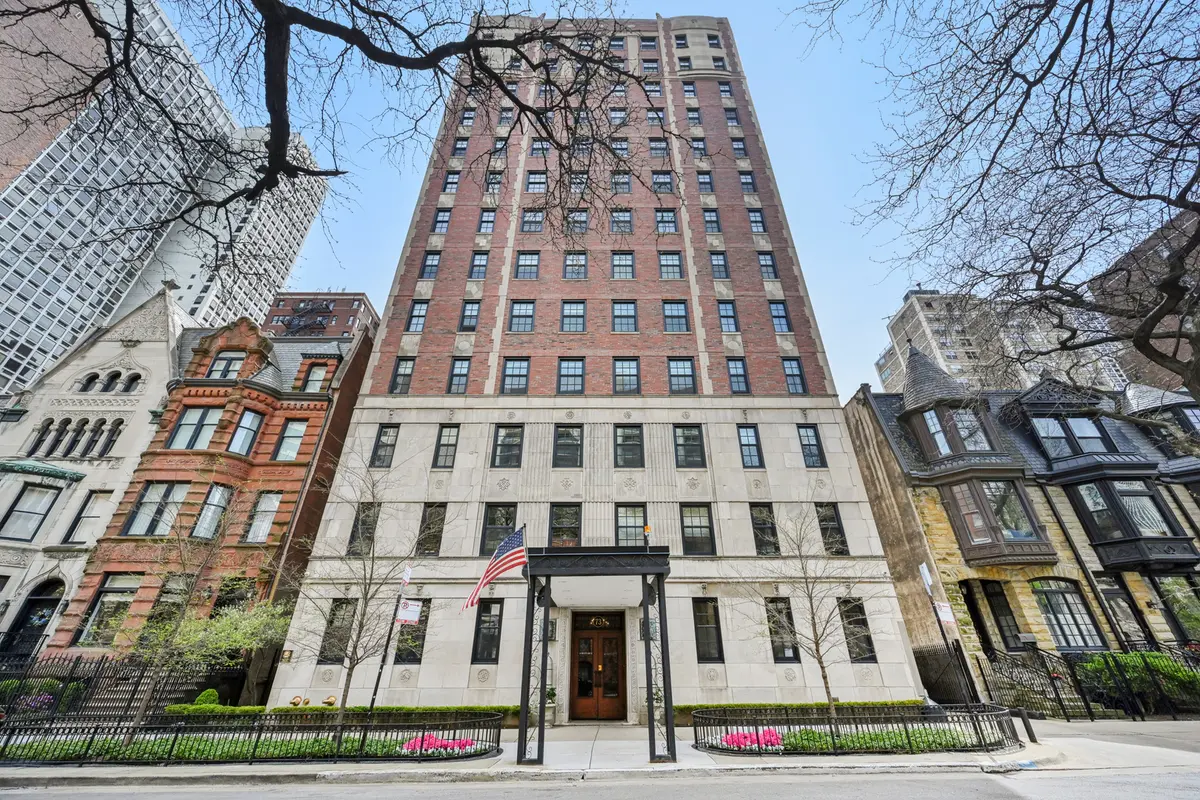
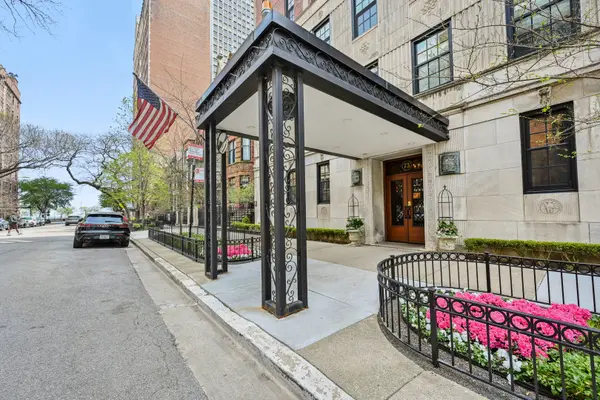
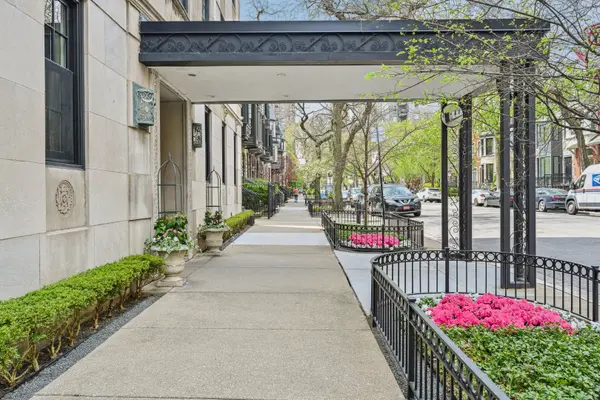
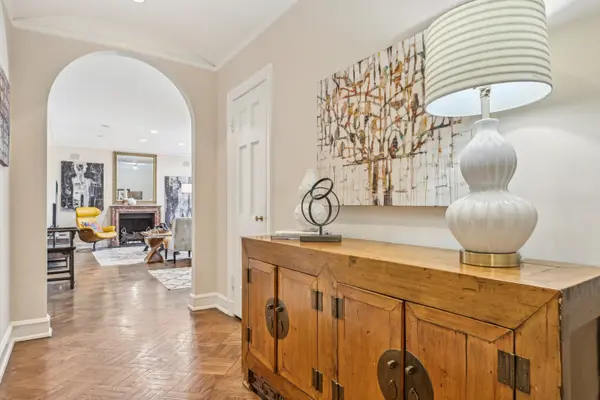
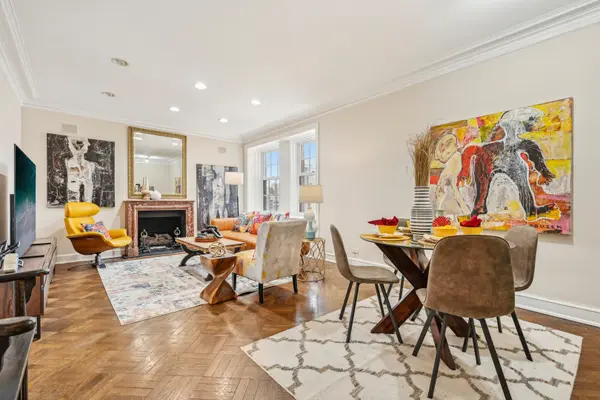
Step into timeless elegance with this beautifully preserved vintage condo, located in a classic pre-war boutique building in the heart of the Gold Coast. A welcoming foyer opens to rich dark parquet floors that run throughout the unit. The spacious living area features an antique marble decorative fireplace framed by graceful cove molding, and the recently renovated kitchen includes quartz countertops and brand-new stainless steel appliances. Two enclosed bedrooms offer flexibility-one a spacious primary suite, and the other a charming, wood-paneled room with French doors, perfect as a guest bedroom, den, or home office. Building amenities include 24-hour door staff, a rooftop deck with sweeping views, onsite engineer, and an extra storage locker. Ideally situated across the street from Lake Michigan and within walking distance to Michigan Avenue, Oak Street, Rush Street, Oak Street Beach, and all that the Gold Coast has to offer. Pet-friendly and investor-friendly. Convenient access to CTA buses and the Red Line, with nearby parking options available.
Location
State IL
County Cook
Rooms
Basement None
Interior
Heating Steam
Cooling Small Duct High Velocity
Flooring Hardwood
Fireplaces Number 1
Fireplaces Type Decorative
Fireplace Y
Appliance Range, Dishwasher, Refrigerator, Stainless Steel Appliance(s)
Laundry Common Area
Exterior
Exterior Feature Roof Deck
Community Features Bike Room/Bike Trails, Door Person, Coin Laundry, Elevator(s), Storage, On Site Manager/Engineer, Sundeck, Receiving Room, Service Elevator(s)
View Y/N true
Building
Sewer Public Sewer
Water Lake Michigan
Structure Type Brick,Limestone
New Construction false
Schools
Elementary Schools Ogden Elementary
High Schools Lincoln Park High School
School District 299, 299, 299
Others
Pets Allowed Cats OK, Dogs OK, Number Limit
HOA Fee Include Heat,Water,Insurance,Doorman,TV/Cable,Exterior Maintenance,Scavenger,Snow Removal,Internet
Ownership Condo
Special Listing Condition None
Read Less Info
Want to know what your home might be worth? Contact us for a FREE valuation!

Our team is ready to help you sell your home for the highest possible price ASAP

© 2026 Listings courtesy of MRED as distributed by MLS GRID. All Rights Reserved.
Learn More About LPT Realty
Managing Broker / Realtor License ID: 471.004901
+1(773) 789-7349 | realty@agenttimz.com