




Bought with Ryan Hardy of Jameson Sotheby's Intl Realty
-
-
For more information regarding the value of a property, please contact us for a free consultation.
3 Beds
2.5 Baths
2,300 SqFt
Key Details
Sold Price -
Property Type Condo
Sub Type Condo
Listing Status Sold
Purchase Type For Sale
Square Footage 2,300 sqft
MLS Listing ID 12560437
Sold Date -
Bedrooms 3
Full Baths 2
Half Baths 1
HOA Fees $3,028/mo
Year Built 1975
Annual Tax Amount $22,400
Tax Year 2024
Lot Dimensions COMMON
Property Sub-Type Condo
Property Description
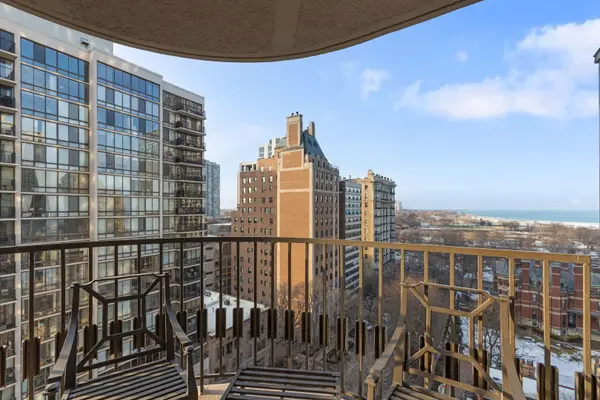
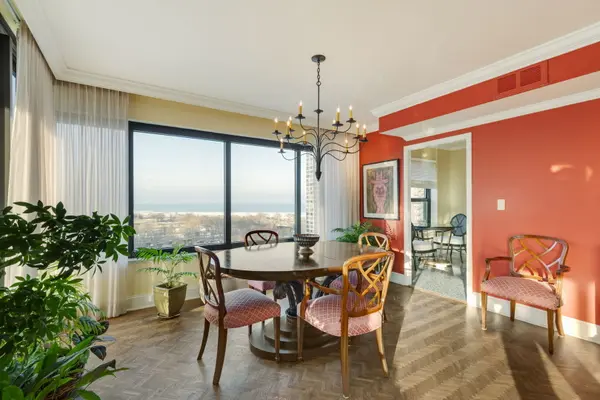
Rarely available "A" tier at one of Gold Coast's premier buildings - The Warwick. This 3 bedroom/2.1 bath features 2,300 sq. ft. with every window overlooking the iconic lake and park views. Gracious living/dining room with parquet wood flooring, eat-in kitchen, lovely built-ins throughout. Large primary bedroom with two walk-in closets and an updated bath with a double vanity and a separate tub/shower. One garage parking spot is included in the assessment and the 2nd spot is an additional $250/month. Full amenity building in the heart of the Gold Coast with 24-hour door staff, on-site property manager, live-in engineer, indoor pool, work-out room, roof-top deck, free guest parking and a newly updated party room is coming soon!
Location
State IL
County Cook
Rooms
Basement None
Interior
Interior Features Built-in Features, Walk-In Closet(s)
Heating Electric, Forced Air, Radiant, Zoned
Cooling Central Air, Zoned
Flooring Hardwood
Fireplace Y
Appliance Double Oven, Microwave, Dishwasher, Refrigerator, Freezer, Washer, Dryer
Laundry Washer Hookup, In Unit
Exterior
Garage Spaces 2.0
Community Features Door Person, Elevator(s), Exercise Room, Storage, On Site Manager/Engineer, Sundeck, Indoor Pool
View Y/N true
Building
Sewer Public Sewer
Water Lake Michigan
Structure Type Stone,Concrete
New Construction false
Schools
Elementary Schools Ogden Elementary
Middle Schools Ogden Elementary
High Schools Lincoln Park High School
School District 299, 299, 299
Others
Pets Allowed Cats OK, Dogs OK, Number Limit, Size Limit
HOA Fee Include Water,Parking,Insurance,Doorman,TV/Cable,Exercise Facilities,Pool,Exterior Maintenance,Scavenger,Snow Removal
Ownership Condo
Special Listing Condition None
Read Less Info
Want to know what your home might be worth? Contact us for a FREE valuation!

Our team is ready to help you sell your home for the highest possible price ASAP

© 2026 Listings courtesy of MRED as distributed by MLS GRID. All Rights Reserved.
Learn More About LPT Realty
Managing Broker / Realtor License ID: 471.004901
+1(773) 789-7349 | realty@agenttimz.com