



Bought with Flabio Doci of RE/MAX Suburban
-
-
For more information regarding the value of a property, please contact us for a free consultation.
2 Beds
2 Baths
1,232 SqFt
Key Details
Sold Price -
Property Type Condo
Sub Type Condo,Penthouse
Listing Status Sold
Purchase Type For Sale
Square Footage 1,232 sqft
MLS Listing ID 12600309
Sold Date -
Bedrooms 2
Full Baths 2
HOA Fees $478/mo
Year Built 2004
Annual Tax Amount $8,697
Tax Year 2024
Lot Dimensions COMMON
Property Sub-Type Condo,Penthouse
Property Description
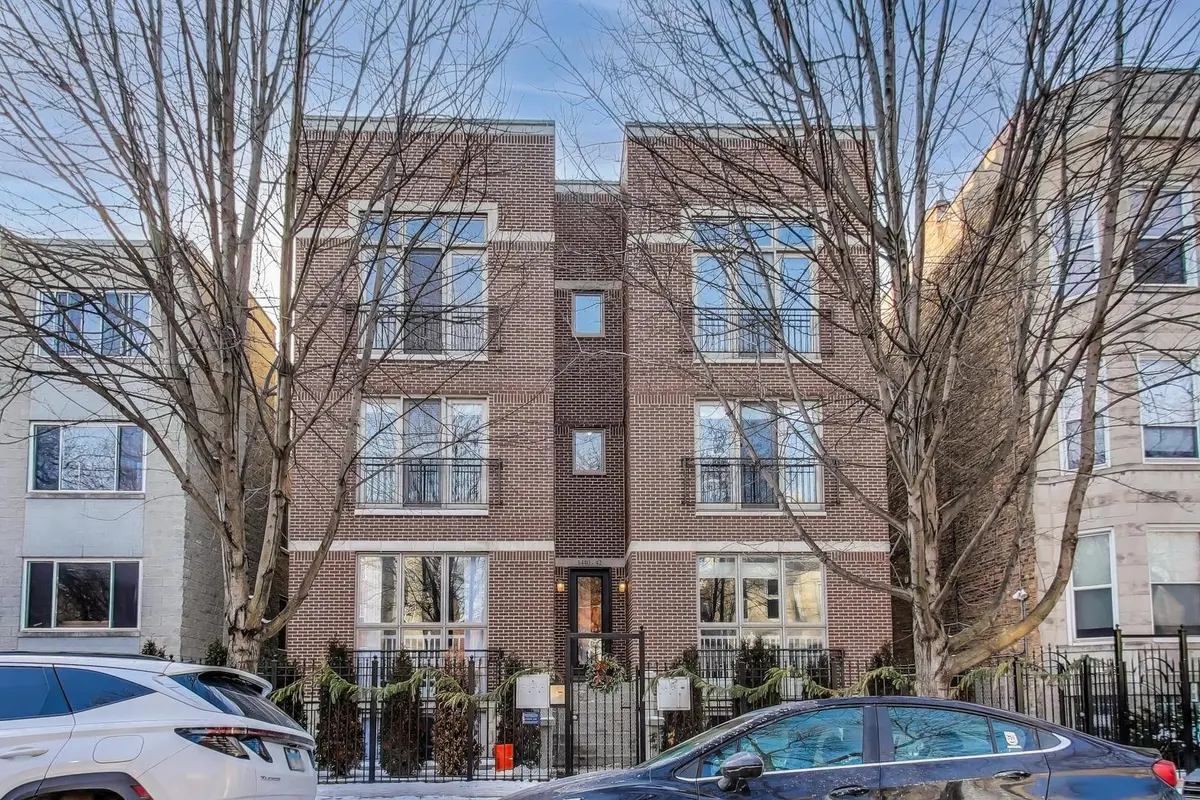
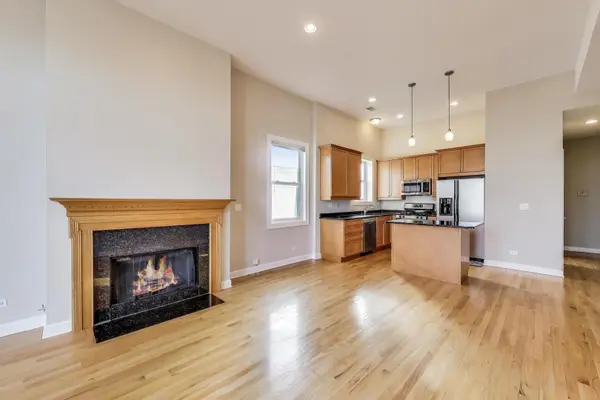
Located on a quiet, tree-lined street in the heart of West Town, this newer construction 2-bedroom, 2-bath penthouse offers exceptional top-floor living with interior access to its own private outdoor oasis. Flooded with natural light, the home features unobstructed, floor-to-ceiling windows, expansive ceiling heights, and beautiful hardwood floors throughout, creating a bright and open living and dining space perfect for both everyday living and entertaining. The cook's kitchen is designed to impress, complete with 42" wood cabinetry, granite countertops, stainless steel appliances, an island, and pantry storage. The serene primary suite features a luxurious stone bath with double vanity, soaking tub, and separate shower. A spacious second bedroom and full stone bath provide comfortable accommodations for guests and home office. The home has just undergone a complete refresh, including new paint, refinished hardwood floors, new carpet, and numerous thoughtful updates, leaving it in perfect turn-key condition for its next owner. At the same time, the thoughtful layout and generous spaces offer exciting opportunities for a future buyer to elevate the finishes and take the home to the next level over time. Outdoor living is exceptional, with two generous spaces: a sizable rear deck and a stunning private rooftop deck with custom pergola-perfect for relaxing or entertaining while enjoying city views. Additional highlights include in-unit laundry, a gas fireplace, garage parking, and additional storage. Ideally located just moments from everything Humboldt Park, Wicker Park, and Ukrainian Village have to offer, including nightlife, dining, retail, parks, and the popular The 606 trail. Walk to transportation and enjoy the best of vibrant city living right outside your door. Don't miss this one!
Location
State IL
County Cook
Rooms
Basement None
Interior
Interior Features Storage
Heating Natural Gas, Forced Air
Cooling Central Air
Flooring Hardwood
Fireplaces Number 1
Fireplaces Type Gas Starter
Fireplace Y
Appliance Range, Microwave, Dishwasher, Refrigerator, Freezer, Washer, Dryer, Disposal, Stainless Steel Appliance(s)
Laundry Washer Hookup, In Unit
Exterior
Exterior Feature Roof Deck
Garage Spaces 1.0
Community Features Storage
View Y/N true
Building
Sewer Public Sewer
Water Lake Michigan
Structure Type Brick,Block
New Construction false
Schools
School District 299, 299, 299
Others
Pets Allowed Cats OK, Dogs OK
HOA Fee Include Water,Insurance,Exterior Maintenance,Scavenger,Snow Removal
Ownership Condo
Special Listing Condition List Broker Must Accompany
Read Less Info
Want to know what your home might be worth? Contact us for a FREE valuation!

Our team is ready to help you sell your home for the highest possible price ASAP

© 2026 Listings courtesy of MRED as distributed by MLS GRID. All Rights Reserved.
Learn More About LPT Realty
Managing Broker / Realtor License ID: 471.004901
+1(773) 789-7349 | realty@agenttimz.com