



Bought with Ryan DeHeer of Baird & Warner
-
-
For more information regarding the value of a property, please contact us for a free consultation.
2 Beds
2 Baths
Key Details
Sold Price -
Property Type Condo
Sub Type Condo,Mid Rise (4-6 Stories)
Listing Status Sold
Purchase Type For Sale
MLS Listing ID 12584622
Sold Date -
Bedrooms 2
Full Baths 2
HOA Fees $122/mo
Year Built 2002
Annual Tax Amount $7,022
Tax Year 2024
Lot Dimensions COMMON
Property Sub-Type Condo,Mid Rise (4-6 Stories)
Property Description
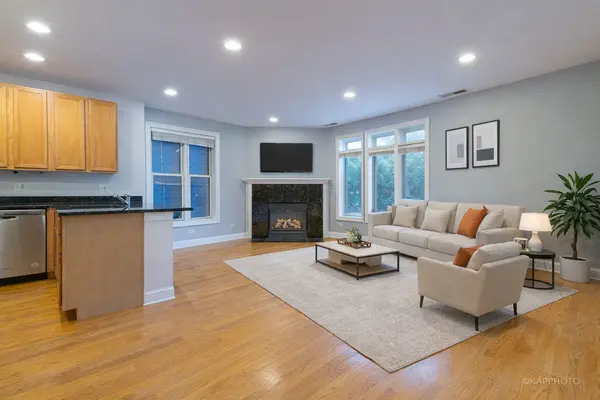
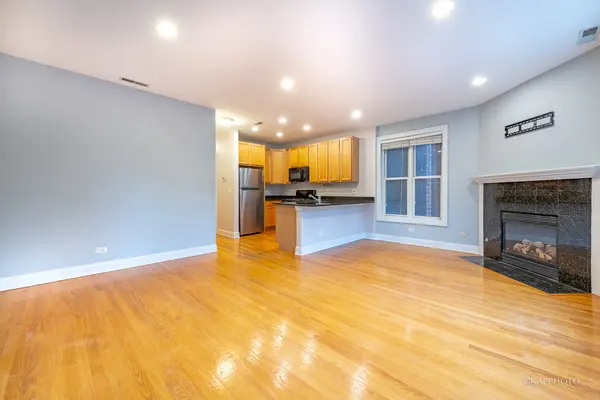
Charming 2 bed/2 bath condo located on the most-desirable tree-lined street in Little Italy/University Village. This light-filled condo offers the perfect blend of comfort and convenience. Open concept kitchen features 42-in. cabinets, granite countertops, and newer appliances. Cozy living room with a fireplace overlooks the lush greenery outside the windows. Dedicated dining area. Master suite with south/east exposures boasts wall-to-wall closets, a private balcony, dual vanities, and a soaking tub. The generously-sized 2nd bedroom provides ample space for relaxation. Central heat/air. In-unit washer/dryer. Hardwood floors. Garage parking included. Low assessments of $122/month. Close to cafes, restaurants, and bars on Taylor St. Close to UIC, Medical District, Blue/Pink Lines, Bus #8/9/12, Costco, Jewel, downtown, West Loop, and more. Recent updates: newer fridge 2020; newer AC 2023; newer washer/dryer 2020; newer dishwasher 2020; newer garbage disposal 2020; newer microwave 2023. Garage parking included!
Location
State IL
County Cook
Rooms
Basement None
Interior
Heating Natural Gas, Forced Air
Cooling Central Air
Flooring Hardwood
Fireplaces Number 1
Fireplaces Type Gas Log, Gas Starter
Fireplace Y
Appliance Range, Microwave, Dishwasher, Refrigerator, Washer, Dryer, Disposal
Laundry Washer Hookup, In Unit
Exterior
Exterior Feature Balcony
Garage Spaces 1.0
View Y/N true
Roof Type Rubber
Building
Lot Description Common Grounds
Foundation Concrete Perimeter
Sewer Public Sewer
Water Lake Michigan
Structure Type Brick
New Construction false
Schools
Middle Schools Smyth Elementary School
High Schools Crane Technical Prep High School
School District 299, 299, 299
Others
Pets Allowed Cats OK, Dogs OK
HOA Fee Include Water,Insurance,Other
Ownership Condo
Special Listing Condition None
Read Less Info
Want to know what your home might be worth? Contact us for a FREE valuation!

Our team is ready to help you sell your home for the highest possible price ASAP

© 2026 Listings courtesy of MRED as distributed by MLS GRID. All Rights Reserved.
Learn More About LPT Realty
Managing Broker / Realtor License ID: 471.004901
+1(773) 789-7349 | realty@agenttimz.com