




$2,700,000
$2,775,000
2.7%For more information regarding the value of a property, please contact us for a free consultation.
6 Beds
5 Baths
6,300 SqFt
SOLD DATE : 05/20/2026
Key Details
Sold Price $2,700,000
Property Type Single Family Home
Sub Type Detached Single
Listing Status Sold
Purchase Type For Sale
Square Footage 6,300 sqft
Price per Sqft $428
MLS Listing ID 12586372
Sold Date 05/20/26
Bedrooms 6
Full Baths 4
Half Baths 2
Year Built 2009
Annual Tax Amount $45,585
Tax Year 2024
Lot Dimensions 25 X 150
Property Sub-Type Detached Single
Property Description
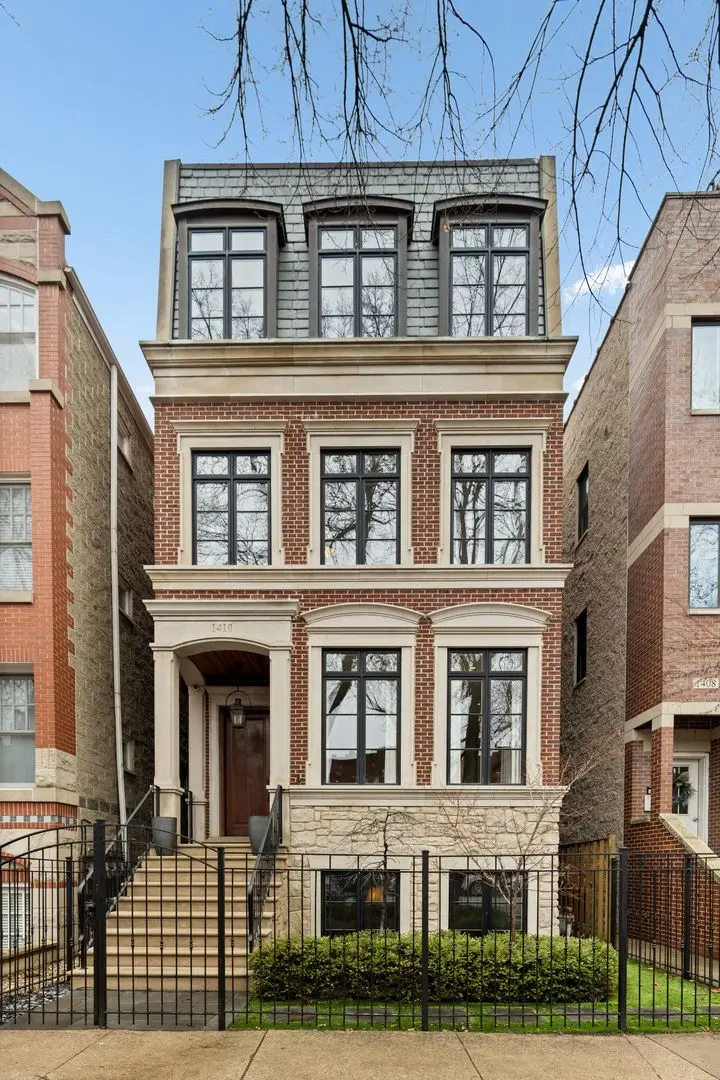
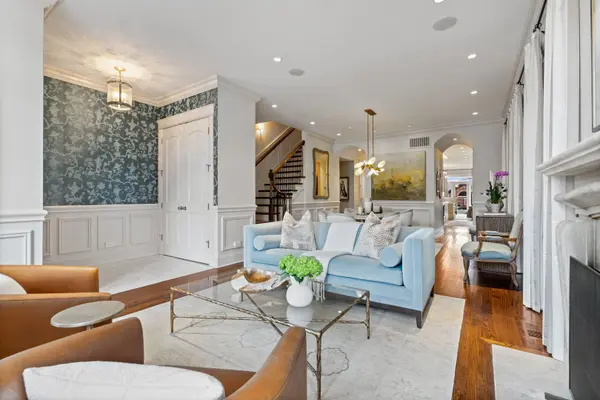
Impressive Southport Corridor 6-bedroom, 4.2-bath extra-wide single-family home situated on an oversized and rarely available 25 x 150 ft lot in the coveted Blaine School District. This full masonry limestone and brick residence offers exceptional scale and natural light throughout, with soaring ceiling heights, oversized windows, and beautifully balanced transitional finishes. The home has undergone extensive design-driven upgrades, highlighted by a stunningly reimagined kitchen that anchors the main living level. The space features an oversized 10+ foot marble island, quartz surround countertops, and a striking custom hood, all complemented by commercial-grade appliances, a spacious eat-in area, and an adjacent butler's pantry. The remarkable scale of the adjoining great room beautifully showcases the extra-wide footprint of the home, creating an impressive and highly functional gathering space. Thoughtful details including elegant Visual Comfort lighting and upgraded hardware further elevate the space. A beautifully renovated powder room enhances the main level, finished with RH fixtures and Schumacher wallcoverings, creating a sophisticated statement space for guests. Custom built-ins and detailed millwork continue throughout the home, while beautifully appointed natural stone bathrooms reflect timeless design. The second floor offers three spacious bedrooms and a full laundry room, including an extraordinary primary suite retreat featuring two walk-in closets and a completely renovated spa-inspired bathroom. The luxurious primary bath was fully redesigned with new custom vanities, heated floors, a large steam shower, a separate soaking tub, and bespoke wall coverings that create a refined and tranquil environment. The top-level penthouse floor provides an exceptional amount of additional living space that would be impossible to replicate under today's zoning regulations. Designed specifically for entertaining, this level features a massive game and recreation space along with a separate theater room, offering a truly unique and flexible environment for gatherings, movie nights, and recreation. The lower level features radiant heat, impressive 11-foot ceilings and tall windows that fill the space with natural light, along with two additional large bedrooms, a bright office, humidifier-controlled wine cellar and generous living areas. Outdoor spaces are equally impressive, made possible by the rare depth of the 25 x 150 lot. Enjoy an expansive approximately 750-square-foot backyard, a covered deck directly off the kitchen ideal for outdoor dining and entertaining, plus two additional decks that provide multiple options for relaxing and gathering. A two-car garage with a full attic offers substantial additional storage. All of this is ideally located just around the corner from the heart of one of Chicago's most sought-after neighborhoods, where residents enjoy easy access to beloved local shops, award-winning restaurants, neighborhood boutiques, excellent schools, convenient transportation, and popular national retailers-making this location both exceptionally convenient and highly coveted.
Location
State IL
County Cook
Area Chi - Lake View
Rooms
Basement Finished, Full, Daylight
Interior
Interior Features Wet Bar, Walk-In Closet(s), High Ceilings, Pantry, Quartz Counters
Heating Natural Gas, Forced Air, Radiant, Radiant Floor
Cooling Central Air
Flooring Hardwood
Fireplaces Number 3
Fireplaces Type Wood Burning, Gas Log, Gas Starter
Equipment Security System, Intercom, Ceiling Fan(s)
Fireplace Y
Appliance Range, Microwave, Dishwasher, Refrigerator, High End Refrigerator, Bar Fridge, Freezer, Washer, Dryer, Disposal, Stainless Steel Appliance(s), Wine Refrigerator, Range Hood, Gas Cooktop, Humidifier
Laundry Upper Level, Gas Dryer Hookup, In Unit, Multiple Locations, Sink
Exterior
Garage Spaces 2.0
Building
Building Description Brick,Limestone, No
Sewer Public Sewer
Water Lake Michigan
Level or Stories 2 Stories
Structure Type Brick,Limestone
New Construction false
Schools
Elementary Schools Blaine Elementary School
Middle Schools Blaine Elementary School
High Schools Lake View High School
School District 299 , 299, 299
Others
HOA Fee Include None
Ownership Fee Simple
Special Listing Condition List Broker Must Accompany
Read Less Info
Want to know what your home might be worth? Contact us for a FREE valuation!

Our team is ready to help you sell your home for the highest possible price ASAP

© 2026 Listings courtesy of MRED as distributed by MLS GRID. All Rights Reserved.
Bought with Non Member of NON MEMBER
Learn More About LPT Realty
Managing Broker / Realtor License ID: 471.004901
+1(773) 789-7349 | realty@agenttimz.com