





Bought with Cara Buffa of Berkshire Hathaway HomeServices Chicago
-
-
For more information regarding the value of a property, please contact us for a free consultation.
3 Beds
3 Baths
3,000 SqFt
Key Details
Sold Price -
Property Type Condo
Sub Type Condo,High Rise (7+ Stories)
Listing Status Sold
Purchase Type For Sale
Square Footage 3,000 sqft
MLS Listing ID 12624374
Sold Date -
Bedrooms 3
Full Baths 3
HOA Fees $2,452/mo
Year Built 1960
Annual Tax Amount $15,003
Tax Year 2024
Lot Dimensions COMMON
Property Sub-Type Condo,High Rise (7+ Stories)
Property Description
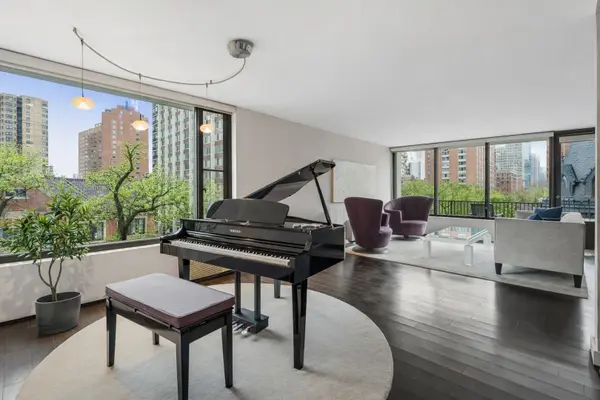
Truly unbeatable value for this sun-drenched, incredibly spacious home sited above the trees in the very best Gold Coast location. This corner unit features several private outdoor spaces, Scavolini designer kitchen with marble counters, and gorgeous views from South, North, and East exposures. Sprawling 3000 square foot home with a very flexible floorplan, including large office & den with well-appointed built-ins. Spacious living room with multiple seating areas adjoins beautiful dining room, all with tremendous classic neighborhood views down State Parkway. Tons of storage and cabinet space, all home AC units replaced in recent years, updated radiator lines throughout, three building storage cages included. Large windows offer plenty of natural light, hardwood floors throughout, and renovated guest bathroom. Close to public transportation, beach/lakefront, restaurants, nightlife, zoo and more! Two parking opportunities--one attached garage, one exterior gated space--also offered for sale. Brand new elevators. Two pets allowed; 30 lb weight limit. Tremendous, special home in the ultimate walk-to-everything lifestyle location.
Location
State IL
County Cook
Rooms
Basement None
Interior
Interior Features Storage
Heating Steam
Cooling Wall Unit(s)
Flooring Hardwood
Fireplace N
Appliance Double Oven, Microwave, Dishwasher, Refrigerator, High End Refrigerator, Stainless Steel Appliance(s)
Exterior
Exterior Feature Balcony
Garage Spaces 1.0
Community Features Door Person, Coin Laundry, Elevator in Residence, Storage, On Site Manager/Engineer, Security Door Lock(s)
View Y/N true
Building
Sewer Public Sewer
Water Lake Michigan
Structure Type Concrete
New Construction false
Schools
Elementary Schools Ogden Elementary
High Schools Lincoln Park High School
School District 299, 299, 299
Others
Pets Allowed Cats OK, Deposit Required, Dogs OK, Number Limit, Size Limit
HOA Fee Include Heat,Water,Insurance,Doorman,Exterior Maintenance,Lawn Care,Scavenger,Snow Removal
Ownership Condo
Special Listing Condition List Broker Must Accompany
Read Less Info
Want to know what your home might be worth? Contact us for a FREE valuation!

Our team is ready to help you sell your home for the highest possible price ASAP

© 2026 Listings courtesy of MRED as distributed by MLS GRID. All Rights Reserved.
Learn More About LPT Realty
Managing Broker / Realtor License ID: 471.004901
+1(773) 789-7349 | realty@agenttimz.com