



Bought with Bobby Mehney of @properties Christie's International Real Estate
-
-
For more information regarding the value of a property, please contact us for a free consultation.
3 Beds
2.5 Baths
1,850 SqFt
Key Details
Sold Price -
Property Type Condo
Sub Type Condo
Listing Status Sold
Purchase Type For Sale
Square Footage 1,850 sqft
MLS Listing ID 12444593
Sold Date -
Bedrooms 3
Full Baths 2
Half Baths 1
HOA Fees $1,409/mo
Year Built 1923
Annual Tax Amount $2,752
Tax Year 2023
Lot Dimensions PER SURVEY
Property Sub-Type Condo
Property Description
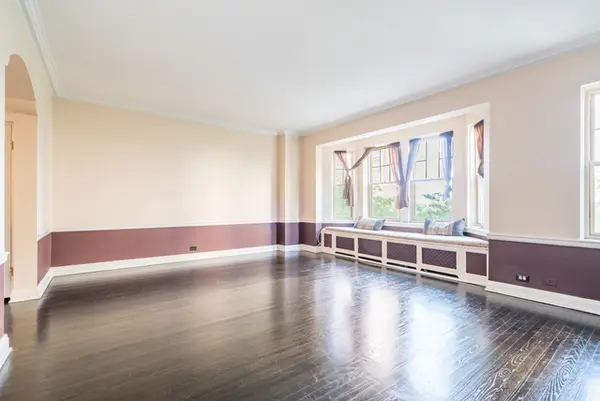
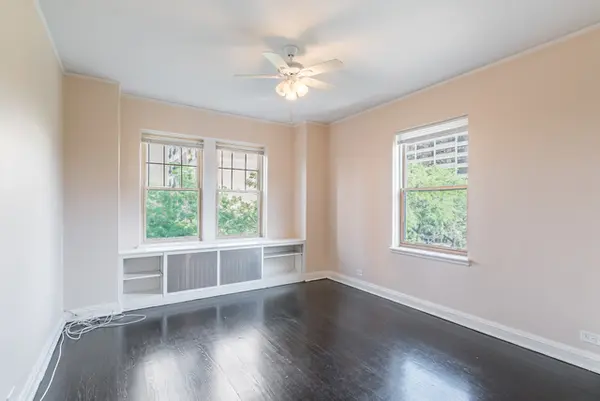
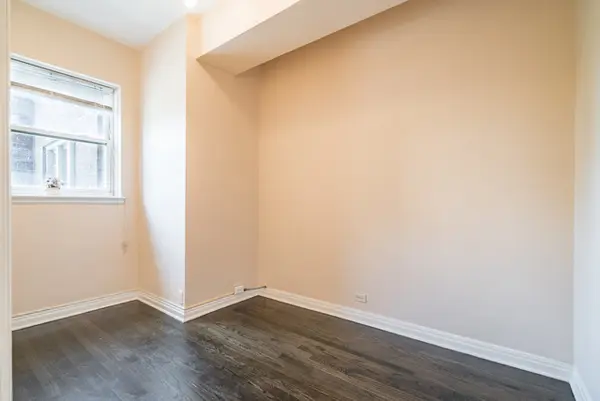
Discover the epitome of spacious Hyde Park living in this exceptional condo, boasting the largest floor plan in the building. This unit features two bedrooms, two and a half bathrooms, and a versatile bonus room perfect for a home office. Both bedrooms are generous master suites with attached bathrooms. You'll appreciate the timeless appeal of hardwood floors and the cozy ambiance of a decorative fireplace. A remarkable highlight is the huge walk-in cedar closet in the hallway, alongside the convenience of in-unit laundry. Wake up to stunning Lake Michigan views from your front room, and enjoy the security of a 24/7 on-site engineer and doorman. Parking is available for $185 monthly.
Location
State IL
County Cook
Rooms
Basement None
Interior
Interior Features Elevator, Storage, Built-in Features, Bookcases, Health Facilities, Lobby
Heating Natural Gas, Steam
Cooling Wall Unit(s)
Fireplaces Number 1
Fireplaces Type Decorative
Fireplace Y
Appliance Range, Dishwasher, Refrigerator, Washer, Dryer
Laundry Washer Hookup, In Unit, Multiple Locations
Exterior
Community Features Bike Room/Bike Trails, Door Person, Coin Laundry, Elevator in Residence, Exercise Room, Storage, Receiving Room, Security Door Lock(s), Service Elevator(s), Ceiling Fan, Laundry, Elevator(s), Accessible, Intercom, Public Bus, Private Laundry Hkup, Security, Security Lighting, Trail(s), Wheelchair Orientd
Utilities Available Cable Available
View Y/N true
Roof Type Rubber
Building
Foundation Concrete Perimeter
Sewer Public Sewer
Water Public
Structure Type Brick
New Construction false
Schools
Elementary Schools Harte Elementary School
Middle Schools Canter Middle School
High Schools Kenwood Academy High School
School District 299, 299, 299
Others
Pets Allowed Cats OK, Dogs OK
HOA Fee Include Heat,Water,Gas,Insurance,Security,Doorman,TV/Cable,Exercise Facilities,Exterior Maintenance,Lawn Care,Scavenger,Snow Removal,Internet
Ownership Condo
Special Listing Condition None
Read Less Info
Want to know what your home might be worth? Contact us for a FREE valuation!

Our team is ready to help you sell your home for the highest possible price ASAP

© 2026 Listings courtesy of MRED as distributed by MLS GRID. All Rights Reserved.
Learn More About LPT Realty
Managing Broker / Realtor License ID: 471.004901
+1(773) 789-7349 | realty@agenttimz.com