



$1,715,883
$1,325,000
29.5%For more information regarding the value of a property, please contact us for a free consultation.
4 Beds
3 Baths
2,500 SqFt
SOLD DATE : 07/10/2026
Key Details
Sold Price $1,715,883
Property Type Single Family Home
Sub Type Detached Single
Listing Status Sold
Purchase Type For Sale
Square Footage 2,500 sqft
Price per Sqft $686
Subdivision Magnolia Glen
MLS Listing ID 12667920
Sold Date 07/10/26
Style Contemporary
Bedrooms 4
Full Baths 3
Year Built 1953
Annual Tax Amount $13,529
Tax Year 2024
Lot Size 4,687 Sqft
Lot Dimensions 37.5X125
Property Sub-Type Detached Single
Property Description
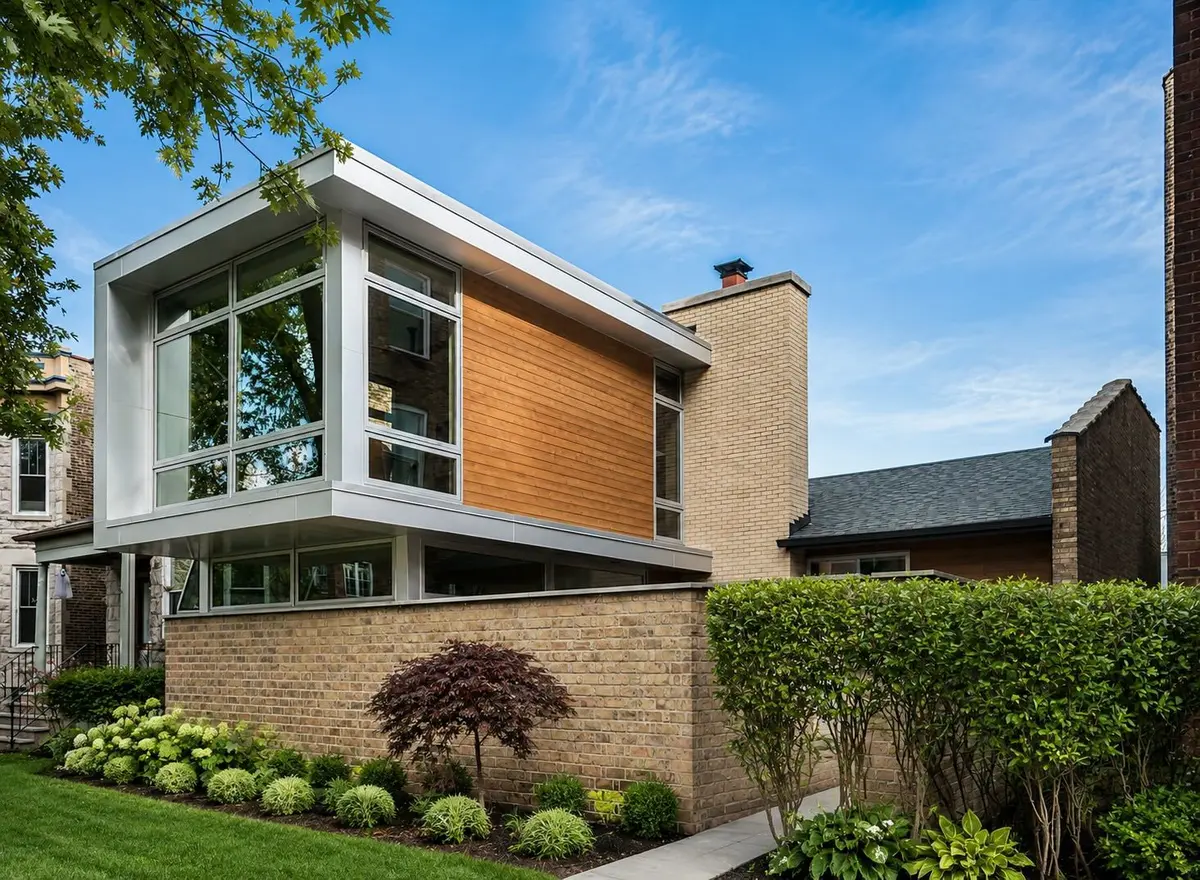
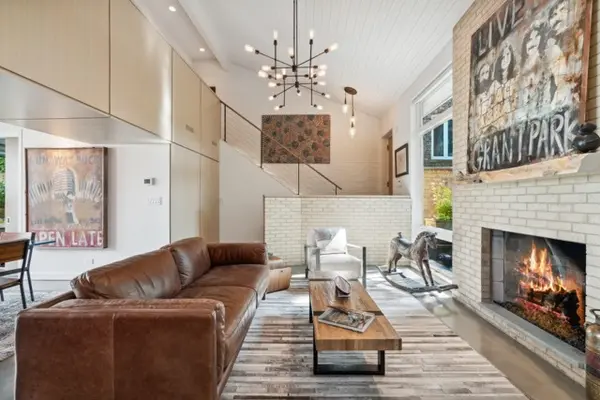
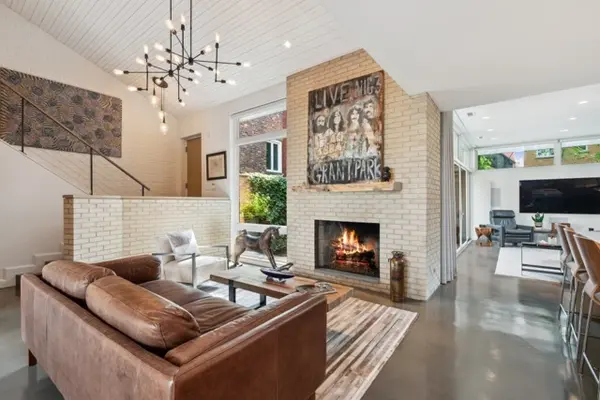
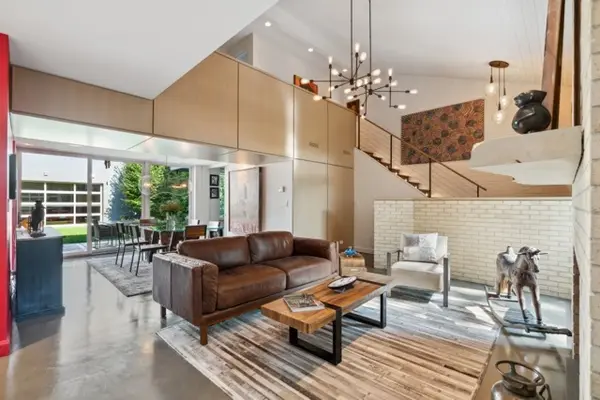
Thoughtfully reimagined by architect Peter Nicholas, Edgewater's renowned "Periscope House" is a truly extraordinary residence. This award-winning home seamlessly blends architectural character with contemporary design and is oriented on an extra-wide 37.5' x 125' lot in the heart of Magnolia Glen. Designed to maximize light, space, and livability, the home offers exceptional scale, abundant natural light, and a floor plan ideal for everyday living, family gathering and entertaining. Upon entry, a dramatic foyer opens to a soaring living space featuring an intimate seating area anchored by a handsome brick fireplace. Located in the heart of the home, the fireplace serves as a focal point and gathering space, visible from multiple rooms. The expansive main level features a light and airy aesthetic, open-concept living and dining areas, and a chef's kitchen with a 9-foot island, prep sink, and generous seating for casual dining. The living room opens directly to a private courtyard, creating seamless indoor-outdoor living, while the dining area commands a view of the beautifully landscaped rear patio and lush backyard. Upstairs, you'll find three generously sized bedrooms, including a stunning primary suite, two full baths and a laundry room. The finished main level offers exceptional flexibility, featuring a family room, home office, gym, guest suite, and a full bath. Heated concrete floors on main level, zoned heat and AC, smart features, motorized window treatments, many more conveniences, and features. Architecturally significant yet effortlessly livable, the home also includes a heated and air conditioned three-car garage with mezzanine storage. A striking 16' glass and aluminum "extra" garage door blur the line between indoors and out, transforming the backyard into a private oasis. From the intimate courtyard to the new multi-function garage, and back yard, every space has been thoughtfully designed to maximize the site while embracing modern living, sustainability, and efficient use of space. A rare opportunity to own one of Magnolia Glen's most distinctive homes.
Location
State IL
County Cook
Area Chi - Edgewater
Body of Water CONTEMPORARY
Rooms
Basement None
Interior
Heating Natural Gas, Radiant
Cooling Central Air
Fireplaces Number 1
Fireplaces Type Wood Burning
Fireplace Y
Appliance Range, Microwave, Dishwasher, High End Refrigerator, Washer, Dryer, Disposal
Exterior
Exterior Feature Balcony
Garage Spaces 3.0
Community Features Park, Tennis Court(s), Curbs, Sidewalks, Street Lights, Street Paved
Roof Type Asphalt
Building
Lot Description Landscaped
Building Description Brick,Cedar,Concrete, Yes
Sewer Storm Sewer
Water Lake Michigan
Level or Stories 2 Stories
Structure Type Brick,Cedar,Concrete
New Construction false
Schools
School District 299 , 299, 299
Others
HOA Fee Include None
Ownership Fee Simple
Special Listing Condition None
Read Less Info
Want to know what your home might be worth? Contact us for a FREE valuation!

Our team is ready to help you sell your home for the highest possible price ASAP

© 2026 Listings courtesy of MRED as distributed by MLS GRID. All Rights Reserved.
Bought with Michael Laubach of Compass
Learn More About LPT Realty
Managing Broker / Realtor License ID: 471.004901
+1(773) 789-7349 | realty@agenttimz.com