




$195,000
$210,000
7.1%For more information regarding the value of a property, please contact us for a free consultation.
1 Bath
765 SqFt
SOLD DATE : 07/21/2026
Key Details
Sold Price $195,000
Property Type Condo
Sub Type Condo
Listing Status Sold
Purchase Type For Sale
Square Footage 765 sqft
Price per Sqft $254
Subdivision Ontario Place
MLS Listing ID 12632488
Sold Date 07/21/26
Full Baths 1
HOA Fees $682/mo
Year Built 1972
Annual Tax Amount $4,210
Tax Year 2024
Lot Dimensions COMMON
Property Sub-Type Condo
Property Description
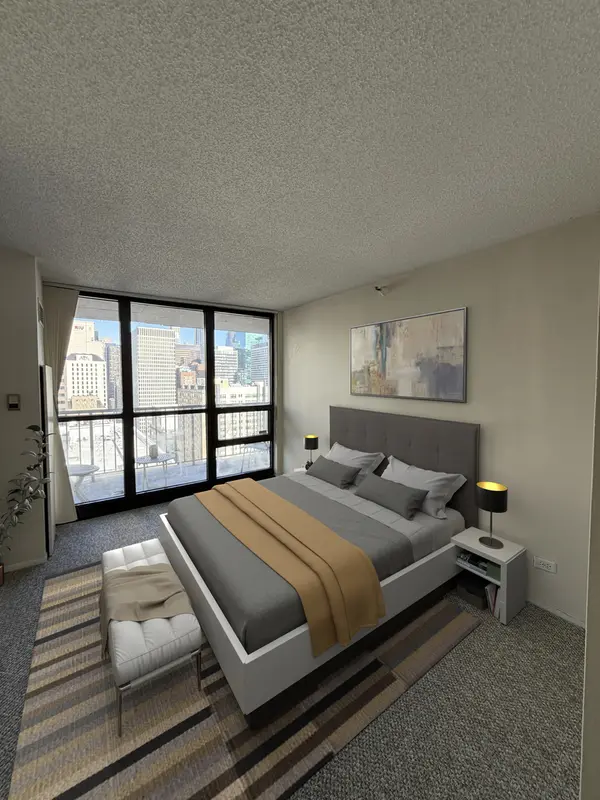
In the heart of River North with amenities galore, don't miss this 1 Bed 1 Bath Condo! Live the downtown dream within short walking distance to the Grand/State red line station and abundant shopping, dining, and entertainment choices! Amenities include outdoor pool, fitness room, business center, sundeck with BBQ grills, coin laundry, 24-hr door staff, and party room. With warm earth tone colors and overheard lighting, the large and inviting living room provides balcony access with sweeping east city views including John Hancock Center and Aon Tower. The kitchen offers refreshing white cabinetry, breakfast bar, and a newer refrigerator! Brand-new carpeting extends from living room into the bedroom area. There is abundant closet space throughout with coat closet off the foyer, along with three more closets in hallway between kitchen and bath. Refresh in the tiled bath with brightly lit vanity. With prime location and abundant amenities, this home epitomizes refined downtown living!
Location
State IL
County Cook
Area Chi - Near North Side
Rooms
Basement None
Interior
Interior Features Storage, Open Floorplan, Dining Combo
Heating Natural Gas, Forced Air
Cooling Central Air
Flooring Carpet
Fireplace N
Appliance Range, Microwave, Dishwasher, Refrigerator, Electric Cooktop
Laundry Common Area
Exterior
Exterior Feature Balcony, Outdoor Grill, Fire Pit
Amenities Available Bike Room/Bike Trails, Door Person, Coin Laundry, Elevator in Residence, Exercise Room, Health Club, On Site Manager/Engineer, Party Room, Sundeck, Pool, Receiving Room, Business Center, Laundry, Elevator(s)
Building
Building Description Glass,Concrete, No
Story 51
Sewer Public Sewer
Water Lake Michigan
Structure Type Glass,Concrete
New Construction false
Schools
School District 299 , 299, 299
Others
HOA Fee Include Heat,Air Conditioning,Water,Gas,Insurance,Doorman,Exercise Facilities,Pool,Exterior Maintenance,Lawn Care,Scavenger,Snow Removal
Ownership Condo
Special Listing Condition None
Pets Allowed Cats OK, Dogs OK, Number Limit, Size Limit
Read Less Info
Want to know what your home might be worth? Contact us for a FREE valuation!

Our team is ready to help you sell your home for the highest possible price ASAP

© 2026 Listings courtesy of MRED as distributed by MLS GRID. All Rights Reserved.
Bought with Grigory Pekarsky of Vesta Preferred LLC
Learn More About LPT Realty
Managing Broker / Realtor License ID: 471.004901
+1(773) 789-7349 | realty@agenttimz.com