




$669,000
$679,000
1.5%For more information regarding the value of a property, please contact us for a free consultation.
4 Beds
3 Baths
3,029 SqFt
SOLD DATE : 08/24/2026
Key Details
Sold Price $669,000
Property Type Single Family Home
Sub Type Detached Single
Listing Status Sold
Purchase Type For Sale
Square Footage 3,029 sqft
Price per Sqft $220
MLS Listing ID 12656482
Sold Date 08/24/26
Style Prairie
Bedrooms 4
Full Baths 3
Year Built 1975
Annual Tax Amount $12,216
Tax Year 2024
Lot Size 0.520 Acres
Lot Dimensions 78X154X2555X181
Property Sub-Type Detached Single
Property Description
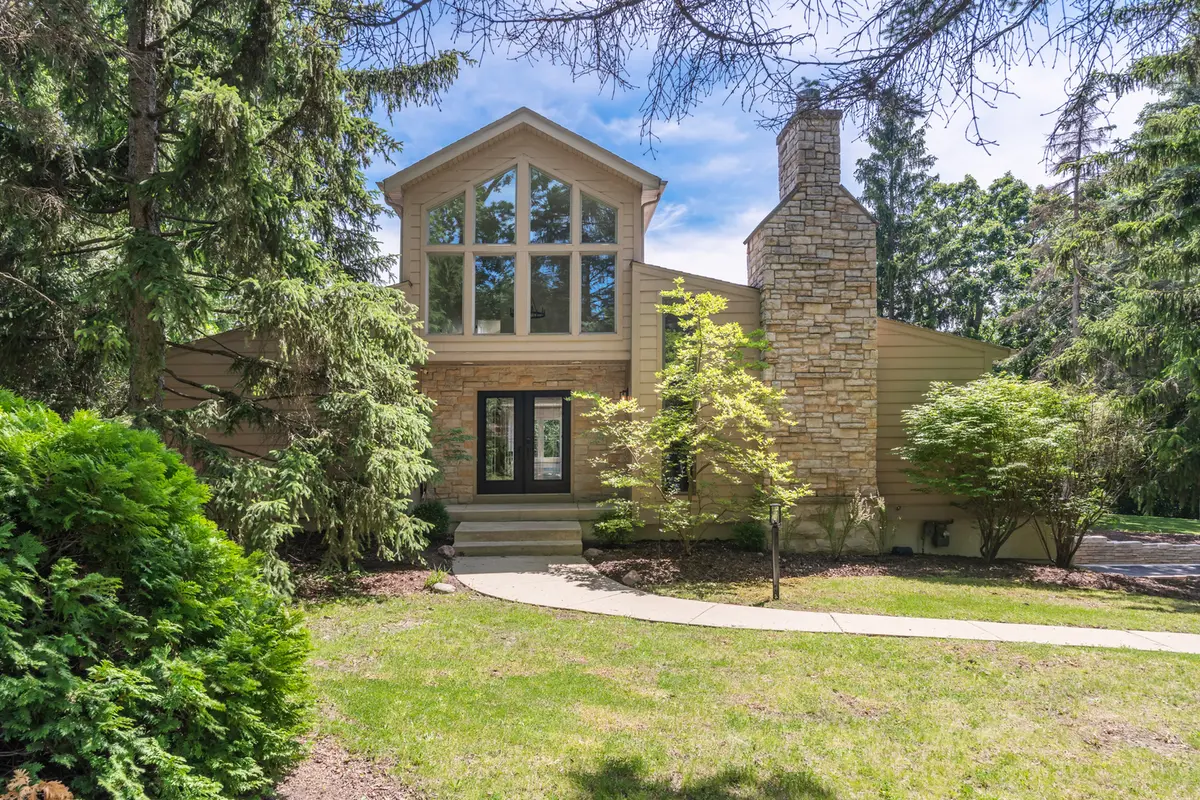
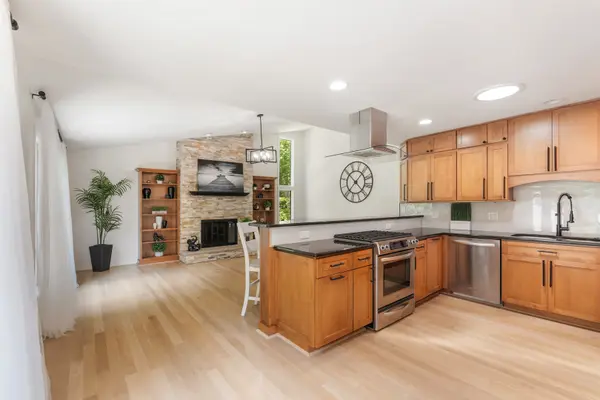
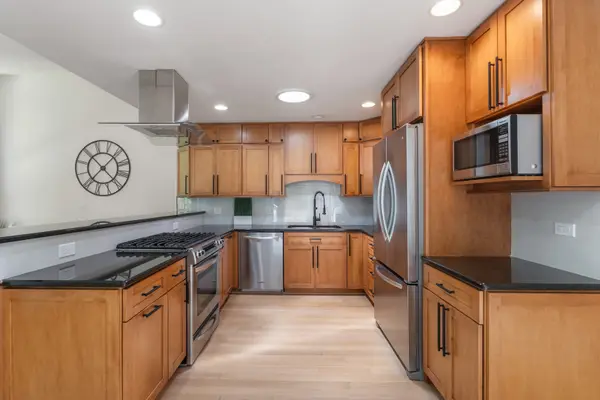
Looking for an escape without leaving the suburbs? Perched on a picturesque half-acre lot in sought-after Wayne Township, this beautifully updated custom home offers sweeping views of open green space and the perfect blend of privacy, luxury, and convenience. A dramatic addition transformed the home with a grand two-story foyer, elegant iron staircase, spacious loft, and luxurious second-floor primary suite, while the exterior was reimagined in a timeless Prairie style with Hardie Board siding, stone accents, and architectural roofing. Designed for both everyday living and effortless entertaining, the open circular floor plan flows seamlessly throughout the home. The stunning kitchen and family room renovation features custom maple cabinetry, granite countertops, a tile backsplash, stainless steel appliances, a matching dry bar, and beautiful stone accents surrounding the fireplace and entry wall. Recent updates make this home truly move-in ready, including white oak hardwood flooring throughout, a completely renovated primary bathroom (2025), fresh interior paint, new designer light fixtures, a new second-floor HVAC system (2025), a newer roof, and extensive professional stonework and landscaping. Filled with natural light and surrounded by scenic views, this exceptional residence feels like a private retreat while remaining conveniently located near Wheaton Academy, miles of forest preserve trails, shopping, dining, and award-winning District 25 schools. A rare opportunity to own a one-of-a-kind home where timeless craftsmanship meets modern comfort.
Location
State IL
County Dupage
Area West Chicago
Rooms
Basement Unfinished, Partial
Interior
Interior Features Cathedral Ceiling(s), Dry Bar, 1st Floor Bedroom, 1st Floor Full Bath
Heating Natural Gas, Forced Air
Flooring Hardwood
Fireplaces Number 1
Fireplaces Type Wood Burning, Attached Fireplace Doors/Screen, Gas Log, Gas Starter
Equipment Water-Softener Owned, TV-Cable, Security System, CO Detectors, Ceiling Fan(s), Sump Pump, Backup Sump Pump;
Fireplace Y
Appliance Range, Microwave, Dishwasher, Refrigerator, Washer, Dryer, Humidifier
Exterior
Garage Spaces 2.0
Roof Type Asphalt
Building
Lot Description Cul-De-Sac, Wooded
Building Description Other, Yes
Sewer Septic Tank
Water Well
Level or Stories 2 Stories
Structure Type Other
New Construction false
Schools
Elementary Schools Evergreen Elementary School
Middle Schools Benjamin Middle School
High Schools Community High School
School District 25 , 25, 94
Others
HOA Fee Include None
Ownership Fee Simple
Special Listing Condition None
Read Less Info
Want to know what your home might be worth? Contact us for a FREE valuation!

Our team is ready to help you sell your home for the highest possible price ASAP

© 2026 Listings courtesy of MRED as distributed by MLS GRID. All Rights Reserved.
Bought with Vitalina Bench of Keller Williams Innovate
Learn More About LPT Realty
Managing Broker / Realtor License ID: 471.004901
+1(773) 789-7349 | realty@agenttimz.com