



$595,000
$615,000
3.3%For more information regarding the value of a property, please contact us for a free consultation.
4 Beds
2.5 Baths
2,090 SqFt
SOLD DATE : 09/16/2026
Key Details
Sold Price $595,000
Property Type Single Family Home
Sub Type Detached Single
Listing Status Sold
Purchase Type For Sale
Square Footage 2,090 sqft
Price per Sqft $284
MLS Listing ID 12701721
Sold Date 09/16/26
Style Traditional
Bedrooms 4
Full Baths 2
Half Baths 1
Year Built 1924
Annual Tax Amount $6,357
Tax Year 2024
Lot Size 3,789 Sqft
Lot Dimensions 30x125
Property Sub-Type Detached Single
Property Description
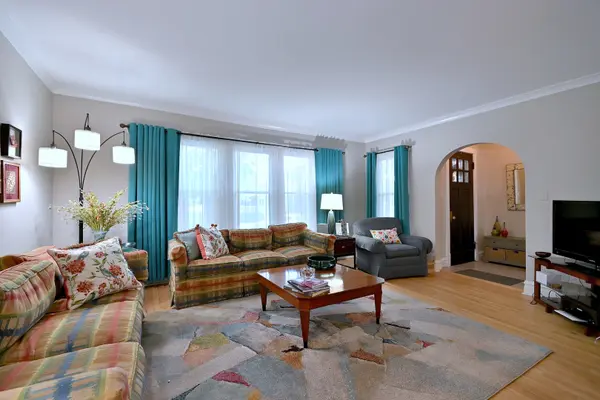
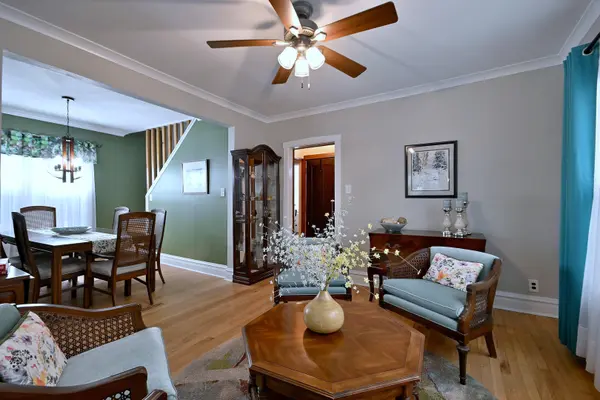
Charming and spacious 2-story home in highly desirable Jefferson Park! Boasting 2,090 SQFT of pristine living space, this excellent-condition residence offers a flexible first-floor layout featuring an L-shaped living room, separate dining room, powder room, and a bedroom with an adjacent private office. The bright kitchen features Corian countertops, ample cabinetry, and a walk-in pantry. Upstairs, discover a true primary suite with a walk-in closet, two additional generously sized bedrooms, and a full hallway bath. The huge, unfinished basement features exterior access, a laundry area, and abundant storage along with potential for additional finished living space. Enjoy outdoor living on the large back deck overlooking the yard. Includes a 1.5-car garage plus an additional exterior parking space. Equipped with 2 heating zones, 2nd-floor central AC, and 1st-floor window cooling units. Updates include: (2025) dishwasher & refrigerator, (2024) washer, (2020) stove, microwave, & chest freezer, (2018) dryer. Windows replaced in various years: (2022-kitchen, 2021-2nd flr, 2009/10 - 1st flr) with lifetime warranties. Unbeatable location with easy expressway access and just steps to the Jefferson Park Blue Line and METRA stations!
Location
State IL
County Cook
Area Chi - Jefferson Park
Rooms
Basement Unfinished, Exterior Entry, Full
Interior
Interior Features 1st Floor Bedroom, Walk-In Closet(s)
Heating Natural Gas, Forced Air, Sep Heating Systems - 2+
Cooling Central Air, Window Unit(s), Wall Unit(s)
Fireplace N
Appliance Range, Microwave, Dishwasher, Refrigerator, Freezer, Washer, Dryer
Laundry In Unit
Exterior
Garage Spaces 1.0
Community Features Park
Roof Type Asphalt
Building
Building Description Vinyl Siding, No
Sewer Public Sewer
Water Lake Michigan, Public
Level or Stories 2 Stories
Structure Type Vinyl Siding
New Construction false
Schools
Elementary Schools Beaubien Elementary School
Middle Schools Beaubien Elementary School
High Schools Taft High School
School District 299 , 299, 299
Others
HOA Fee Include None
Ownership Fee Simple
Special Listing Condition None
Read Less Info
Want to know what your home might be worth? Contact us for a FREE valuation!

Our team is ready to help you sell your home for the highest possible price ASAP

© 2026 Listings courtesy of MRED as distributed by MLS GRID. All Rights Reserved.
Bought with Amy Helen Oetter of @properties Christie's International Real Estate
Learn More About LPT Realty
Managing Broker / Realtor License ID: 471.004901
+1(773) 789-7349 | realty@agenttimz.com