




$1,000,000
$1,075,000
7.0%For more information regarding the value of a property, please contact us for a free consultation.
3 Beds
2.5 Baths
2,900 SqFt
SOLD DATE : 09/21/2026
Key Details
Sold Price $1,000,000
Property Type Single Family Home
Sub Type Detached Single
Listing Status Sold
Purchase Type For Sale
Square Footage 2,900 sqft
Price per Sqft $344
MLS Listing ID 12683182
Sold Date 09/21/26
Style Contemporary,Traditional
Bedrooms 3
Full Baths 2
Half Baths 1
Year Built 2000
Annual Tax Amount $15,268
Tax Year 2024
Lot Dimensions 28 X 120
Property Sub-Type Detached Single
Property Description
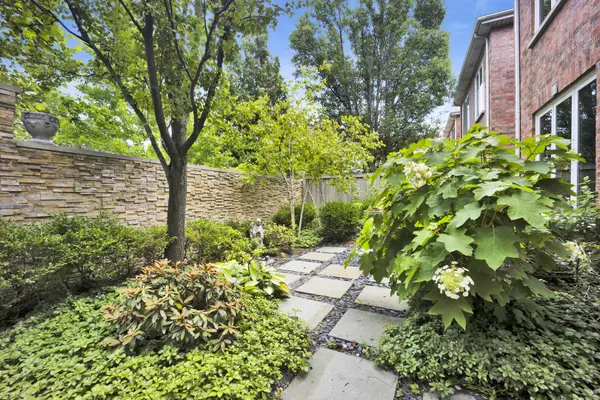
A serene and private retreat in Andersonville, this exceptional brick home is a must-see. As you walk through the front gate, you are greeted by a beautifully landscaped private garden on a wide lot, creating a warm and welcoming entrance while setting the tone for the tranquility found throughout the property. The first floor offers an expansive floor plan with a separate formal living room featuring a fireplace, a separate dining room, and a spacious kitchen that opens seamlessly to the family room, creating an ideal layout for both everyday living and entertaining. The kitchen is thoughtfully appointed with ceiling-height wood cabinetry, GE stainless steel appliances, an additional wall oven, a Bosch dishwasher, a wet bar with a beverage refrigerator, and a large island overlooking the inviting family room with custom built-in bookcases. The family room opens to a private patio and an expansive garage rooftop deck, providing the perfect setting for outdoor entertaining or relaxing. Throughout the home, impressive 9.5-foot ceilings, rich hardwood floors, elegant crown molding, and newer Andersen windows create a bright and inviting atmosphere filled with natural light. The second level offers three spacious bedrooms, including a primary suite complete with its own fireplace and a large walk-in closet. A loft, large walk-in storage closet, and conveniently located laundry room add functionality and flexibility to the upper level. Abundant closet space and exceptional storage can be found throughout the home. Beautifully updated bathrooms feature quartz countertops, porcelain tile, marble finishes, and classic herringbone flooring. The spa-inspired primary bath includes dual vanities, a rain shower with a built-in bench, full closet and refined designer finishes. Additional highlights include a new roof and a rare 2.5-car garage, offering ample space for parking, storage, and hobbies. Ideally located in Andersonville, this home is within walking distance of the neighborhood's acclaimed restaurants, boutiques, cafes, and vibrant nightlife. Commuting is effortless with the Peterson Metra station just steps away, while Lake Shore Drive and the lakefront are only minutes from your door. Despite its convenient location on a main thoroughfare, the home feels remarkably private and quiet, offering a peaceful retreat in one of Chicago's most sought-after neighborhoods.
Location
State IL
County Cook
Area Chi - Edgewater
Rooms
Basement None
Interior
Interior Features Wet Bar, Built-in Features, Walk-In Closet(s), Bookcases, Open Floorplan, Pantry
Heating Natural Gas, Forced Air
Cooling Central Air
Flooring Hardwood
Fireplaces Number 2
Equipment TV-Cable, CO Detectors, Ceiling Fan(s)
Fireplace Y
Appliance Range, Microwave, Dishwasher, Refrigerator, Washer, Dryer, Disposal, Humidifier
Laundry Upper Level, In Unit
Exterior
Exterior Feature Roof Deck
Garage Spaces 2.0
Community Features Curbs, Sidewalks, Street Lights, Street Paved
Roof Type Asphalt
Building
Building Description Brick, No
Sewer Other
Water Public, Other
Level or Stories 2 Stories
Structure Type Brick
New Construction false
Schools
School District 299 , 299, 299
Others
HOA Fee Include None
Ownership Fee Simple
Special Listing Condition None
Read Less Info
Want to know what your home might be worth? Contact us for a FREE valuation!

Our team is ready to help you sell your home for the highest possible price ASAP

© 2026 Listings courtesy of MRED as distributed by MLS GRID. All Rights Reserved.
Bought with Mark Keppy of Baird & Warner
Learn More About LPT Realty
Managing Broker / Realtor License ID: 471.004901
+1(773) 789-7349 | realty@agenttimz.com