




$3,400,000
$3,600,000
5.6%For more information regarding the value of a property, please contact us for a free consultation.
7 Beds
7.5 Baths
7,500 SqFt
SOLD DATE : 09/21/2026
Key Details
Sold Price $3,400,000
Property Type Single Family Home
Sub Type Detached Single
Listing Status Sold
Purchase Type For Sale
Square Footage 7,500 sqft
Price per Sqft $453
MLS Listing ID 12697792
Sold Date 09/21/26
Style Contemporary,Farmhouse
Bedrooms 7
Full Baths 7
Half Baths 1
Year Built 2025
Tax Year 2024
Lot Size 0.410 Acres
Lot Dimensions 90x183
Property Sub-Type Detached Single
Property Description
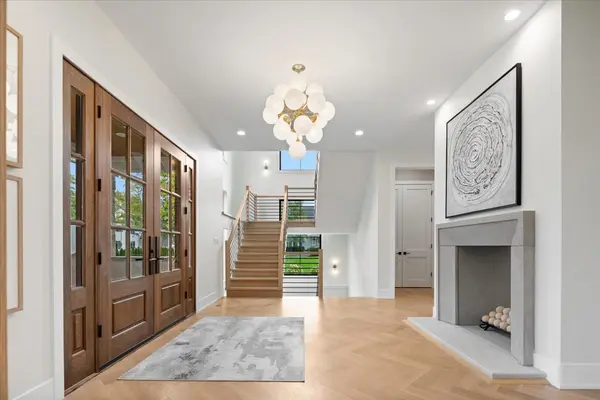
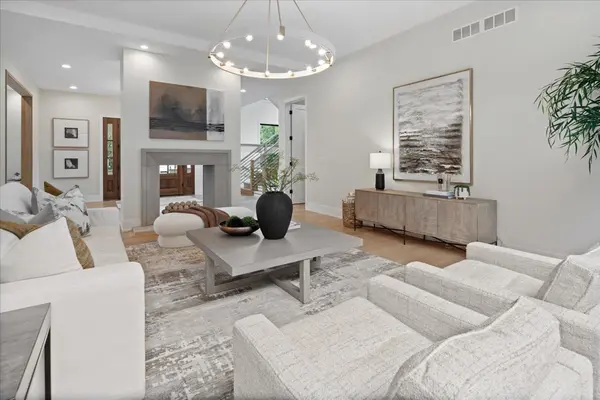
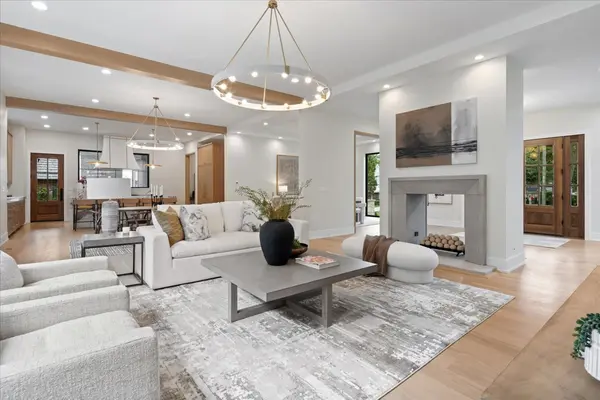
Welcome to 104 S. Monroe - Brand new luxury construction in the heart of Hinsdale. This stunning 7-bedroom, 7.5-bath Belgian farmhouse-inspired home blends timeless architecture with modern luxury, featuring 12-foot ceilings, chevron white oak floors, and a dramatic double-sided limestone fireplace. The open-concept design centers around a spectacular chef's kitchen with a 10-ft waterfall quartzite island, separate scullery with second dishwasher, and sun-filled great room with floor-to-ceiling windows.The primary suite retreat offers cathedral ceilings, a fireplace, spa-inspired bath with heated floors, wet room with Kohler shower and soaking tub, and a custom-designed walk-in closet room. All second-floor bedrooms are en-suite, while the third-floor en-suite provides a perfect private space for guests. The finished lower level includes a state-of-the-art media room, recreation space with a custom wet bar, plus a 7th bedroom or fitness room and full bath. Outdoor living features four separate patios, including a covered terrace with a stone gas fireplace-ideal for year-round entertaining. Additional highlights include a three-car heated garage with a flexible third bay for a golf simulator, wellness studio, or extra recreation space. Located just steps from downtown Hinsdale, and Blue Ribbon award-winning Monroe Elementary, Hinsdale Middle School, and Hinsdale Central High School.
Location
State IL
County Dupage
Area Hinsdale
Rooms
Basement Finished, Egress Window, Rec/Family Area, Storage Space, Full
Interior
Interior Features Vaulted Ceiling(s), Dry Bar, Wet Bar, 1st Floor Bedroom, In-Law Floorplan, 1st Floor Full Bath, Built-in Features, Walk-In Closet(s), Beamed Ceilings, Open Floorplan, Special Millwork, Pantry, Quartz Counters
Heating Natural Gas, Forced Air, Sep Heating Systems - 2+, Zoned, Radiant Floor
Cooling Central Air, Zoned
Flooring Hardwood
Fireplaces Number 2
Fireplaces Type Double Sided, Gas Log, Gas Starter
Equipment Fire Sprinklers, Sump Pump
Fireplace Y
Appliance Range, Microwave, Dishwasher, High End Refrigerator, Freezer, Disposal, Indoor Grill, Cooktop, Range Hood, Gas Cooktop, Gas Oven, Humidifier
Laundry Upper Level, Gas Dryer Hookup, Electric Dryer Hookup, In Unit, Laundry Closet, Sink
Exterior
Garage Spaces 3.0
Community Features Park, Pool, Tennis Court(s), Curbs, Sidewalks, Street Lights, Street Paved
Building
Building Description Brick,Cedar,Shake Siding,Stone,Wood Siding, No
Sewer Public Sewer
Water Lake Michigan, Public
Level or Stories 3 Stories
Structure Type Brick,Cedar,Shake Siding,Stone,Wood Siding
New Construction true
Schools
Elementary Schools Monroe Elementary School
Middle Schools Clarendon Hills Middle School
High Schools Hinsdale Central High School
School District 181 , 181, 86
Others
HOA Fee Include None
Ownership Fee Simple
Special Listing Condition None
Read Less Info
Want to know what your home might be worth? Contact us for a FREE valuation!

Our team is ready to help you sell your home for the highest possible price ASAP

© 2026 Listings courtesy of MRED as distributed by MLS GRID. All Rights Reserved.
Bought with Larysa Domino of @properties Christie's International Real Estate
Learn More About LPT Realty
Managing Broker / Realtor License ID: 471.004901
+1(773) 789-7349 | realty@agenttimz.com