





$965,000
$960,000
0.5%For more information regarding the value of a property, please contact us for a free consultation.
5 Beds
4.5 Baths
4,400 SqFt
SOLD DATE : 09/21/2026
Key Details
Sold Price $965,000
Property Type Single Family Home
Sub Type Detached Single
Listing Status Sold
Purchase Type For Sale
Square Footage 4,400 sqft
Price per Sqft $219
MLS Listing ID 12685405
Sold Date 09/21/26
Bedrooms 5
Full Baths 4
Half Baths 1
Year Built 2025
Annual Tax Amount $675
Tax Year 2024
Lot Size 9,147 Sqft
Lot Dimensions 75 X 126
Property Sub-Type Detached Single
Property Description
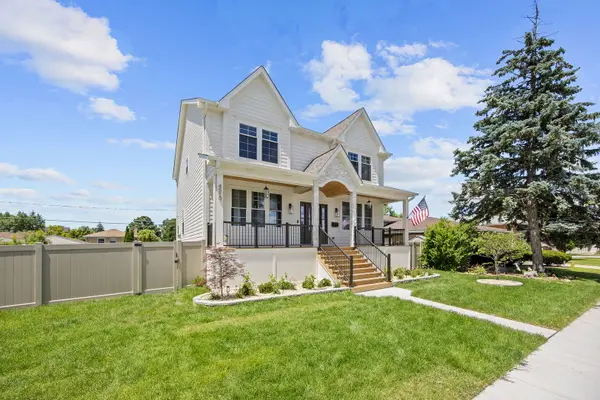
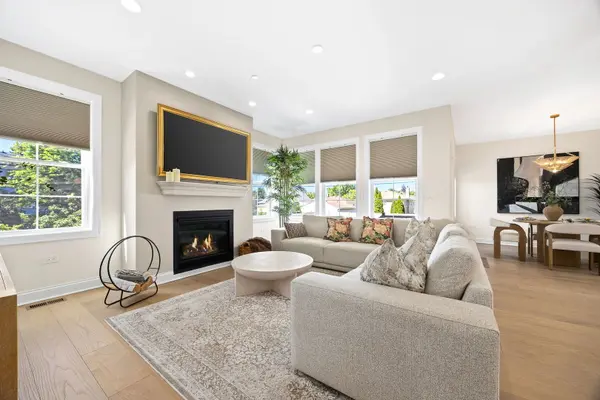
Welcome to this 2025-built IMX Home in Brookfield, offering over 4,400 square feet of finished living space. This residence features 5 bedrooms, 4.5 bathrooms, a finished basement, and a 2-car attached garage. The main level offers an open-concept layout with natural light throughout and a seamless flow between the living, dining, and kitchen areas. The design supports both everyday living and entertaining. This home is absolutely stunning and shows exceptional craftsmanship.The finished basement provides additional living space suitable for a recreation room, media area, home gym, or guest space. Recent exterior improvements within the last few months include a new full perimeter fence with back access gate, an expanded concrete patio, new sod and updated landscaping, and extended gutter drainage. The home is located near Brookfield Zoo, Salt Creek Trail, local parks, and shopping and dining in downtown La Grange. It is served by the La Grange school district. Convenient access to downtown Chicago and major expressways provides an easy commute while maintaining suburban residential living. Don't miss out on this home. Schedule your showing TODAY!
Location
State IL
County Cook
Area Brookfield
Rooms
Basement Finished, Full
Interior
Interior Features Dry Bar, Built-in Features, Walk-In Closet(s), Open Floorplan, Dining Combo, Pantry, Quartz Counters
Heating Natural Gas
Cooling Central Air
Flooring Hardwood
Fireplaces Number 1
Fireplaces Type Wood Burning, Gas Log
Fireplace Y
Laundry Upper Level, Gas Dryer Hookup, Electric Dryer Hookup, Sink
Exterior
Garage Spaces 2.0
Roof Type Asphalt
Building
Building Description Fiber Cement, No
Sewer Public Sewer
Water Lake Michigan
Level or Stories 2 Stories
Structure Type Fiber Cement
New Construction false
Schools
High Schools Lyons Twp High School
School District 102 , 102, 204
Others
HOA Fee Include None
Ownership Fee Simple
Special Listing Condition None
Read Less Info
Want to know what your home might be worth? Contact us for a FREE valuation!

Our team is ready to help you sell your home for the highest possible price ASAP

© 2026 Listings courtesy of MRED as distributed by MLS GRID. All Rights Reserved.
Bought with Richard Dykstra of Redfin Corporation
Learn More About LPT Realty
Managing Broker / Realtor License ID: 471.004901
+1(773) 789-7349 | realty@agenttimz.com