





$615,000
$625,000
1.6%For more information regarding the value of a property, please contact us for a free consultation.
4 Beds
3 Baths
2,471 SqFt
SOLD DATE : 09/24/2026
Key Details
Sold Price $615,000
Property Type Single Family Home
Sub Type Detached Single
Listing Status Sold
Purchase Type For Sale
Square Footage 2,471 sqft
Price per Sqft $248
MLS Listing ID 12711179
Sold Date 09/24/26
Style Bungalow
Bedrooms 4
Full Baths 3
Year Built 1926
Annual Tax Amount $4,857
Tax Year 2025
Lot Dimensions 33x125
Property Sub-Type Detached Single
Property Description
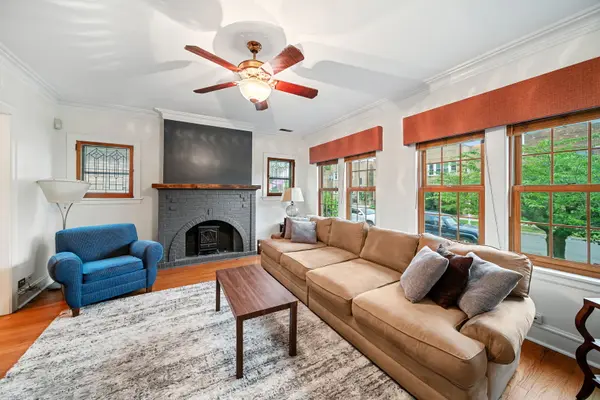
Classic Chicago bungalow offering three levels of finished living space in an ideal location just steps from Indian Boundary Park with convenient access to shopping, dining, and entertainment. A charming entry foyer with a large guest coat closet welcomes you into the spacious living room featuring hardwood floors, newer windows, and a decorative fireplace painted in a striking deep blue accent. The living room flows seamlessly into the formal dining room, showcasing two classic built-in corner hutches, an elegant open staircase, and updated windows that fill the space with natural light. The spacious eat-in kitchen features rich wood cabinetry, granite countertops, stainless steel appliances, and a breakfast bar for casual dining. An adjoining mudroom provides additional storage and everyday convenience. The main level includes a full bathroom and two generously sized bedrooms including one with an office/dressing area. Upstairs, you'll find a spacious loft that's perfect as a family room, office, or play area and could easily be converted into a fourth bedroom, along with a large private bedroom and an updated full bathroom featuring a relaxing Jacuzzi tub. The finished lower level provides exceptional additional living space, making it ideal for an in-law arrangement or extended family. It includes a large family room, a second full kitchen with refrigerator, range, and dishwasher, a full bathroom, laundry area, abundant storage, and direct access to the backyard. Outside, the spacious backyard offers a patio for entertaining, plenty of room for a swing set or play area, and leads to the detached two-car garage. Lovingly maintained throughout the years, this charming home blends timeless character with thoughtful updates and is ready for its next owners to move in and enjoy. Central Air all 3 levels
Location
State IL
County Cook
Area Chi - West Ridge
Rooms
Basement Finished, Full
Interior
Interior Features 1st Floor Bedroom, 1st Floor Full Bath
Heating Natural Gas, Radiant, Sep Heating Systems - 2+
Cooling Central Air, Zoned
Flooring Hardwood
Fireplaces Number 1
Fireplace Y
Appliance Range, Microwave, Dishwasher, Refrigerator, Washer, Dryer
Exterior
Garage Spaces 2.0
Community Features Park, Sidewalks, Street Lights, Street Paved
Roof Type Asphalt
Building
Building Description Brick, No
Sewer Public Sewer
Water Lake Michigan, Public
Level or Stories 1.5 Story
Structure Type Brick
New Construction false
Schools
School District 299 , 299, 299
Others
HOA Fee Include None
Ownership Fee Simple
Special Listing Condition None
Read Less Info
Want to know what your home might be worth? Contact us for a FREE valuation!

Our team is ready to help you sell your home for the highest possible price ASAP

© 2026 Listings courtesy of MRED as distributed by MLS GRID. All Rights Reserved.
Bought with Craig Easly of @properties Christie's International Real Estate
Learn More About LPT Realty
Managing Broker / Realtor License ID: 471.004901
+1(773) 789-7349 | realty@agenttimz.com