





$316,000
$300,000
5.3%For more information regarding the value of a property, please contact us for a free consultation.
2 Beds
2 Baths
SOLD DATE : 09/25/2026
Key Details
Sold Price $316,000
Property Type Condo
Sub Type Condo
Listing Status Sold
Purchase Type For Sale
Subdivision Grand Ohio
MLS Listing ID 12727053
Sold Date 09/25/26
Bedrooms 2
Full Baths 2
HOA Fees $1,016/mo
Rental Info Yes
Year Built 1984
Annual Tax Amount $6,756
Tax Year 2024
Lot Dimensions COMMON
Property Sub-Type Condo
Property Description
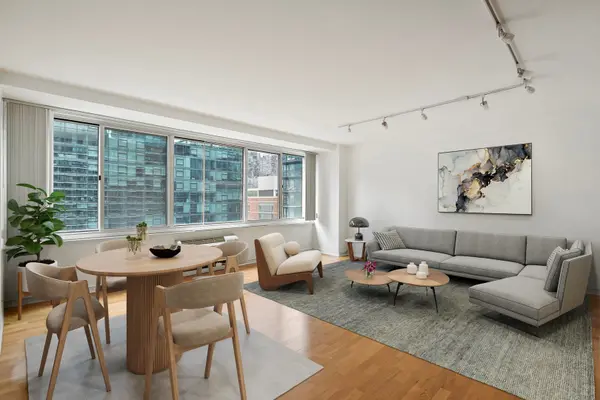
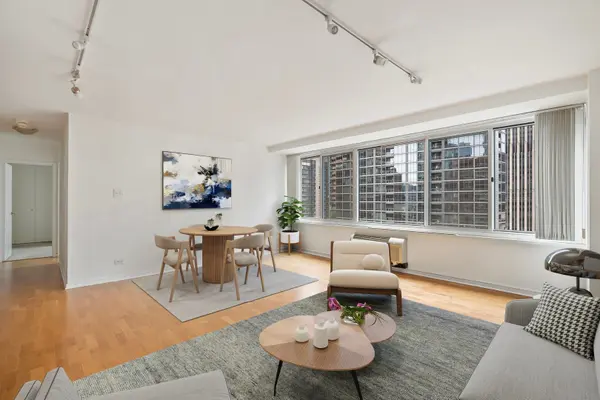
Enjoy abundant natural light in this highly sought-after south-facing 2-bedroom, 2-bathroom condo at The Grand Ohio, ideally located in the heart of Streeterville. The unit features a well-appointed kitchen with 42-inch maple cabinetry, granite countertops, stainless steel that flows seamlessly into the spacious living and dining area-perfect for both everyday living and entertaining. Both bedrooms are generously sized and offer ample closet space. Additional highlights include excellent storage throughout and a functional, comfortable floor plan. Residents enjoy an exceptional full-amenity lifestyle with: 24-hour door staff, indoor swimming pool, fitness center and sauna, sundeck, outdoor tennis and pickleball courts, basketball and racquetball courts, laundry room, party room, on-site management and building engineer. This well-managed building is both pet-friendly and investor-friendly. One valet parking available for an additional $25,000 plus storage cage. Unbeatable location just steps from the Magnificent Mile, premier shopping, dining, and entertainment, Whole Foods, the lakefront, Ohio Street Beach, Navy Pier, Northwestern campus and medical facilities, Lurie Children's Hospital, Shirley Ryan AbilityLab, AMC Theatres, Lake Shore Drive, and convenient public transportation. Not to miss.
Location
State IL
County Cook
Area Chi - Near North Side
Rooms
Basement None
Interior
Heating Electric
Cooling Wall Unit(s)
Flooring Laminate
Equipment TV-Cable
Fireplace N
Appliance Range, Microwave, Dishwasher, Refrigerator, Disposal, Stainless Steel Appliance(s)
Laundry Common Area
Exterior
Exterior Feature Dog Run, Outdoor Grill
Garage Spaces 1.0
Amenities Available Bike Room/Bike Trails, Door Person, Coin Laundry, Elevator in Residence, Exercise Room, Storage, Health Club, On Site Manager/Engineer, Party Room, Sundeck, Indoor Pool, Receiving Room, Sauna, Security Door Lock(s), Service Elevator(s), Steam Room, Tennis Court(s), Spa/Hot Tub
Building
Building Description Brick,Glass, No
Story 29
Sewer Public Sewer
Water Lake Michigan
Structure Type Brick,Glass
New Construction false
Schools
Elementary Schools Ogden Elementary
Middle Schools Ogden Elementary
High Schools Wells Community Academy Senior H
School District 299 , 299, 299
Others
HOA Fee Include Water,Insurance,Doorman,TV/Cable,Clubhouse,Exercise Facilities,Pool,Exterior Maintenance,Scavenger,Snow Removal,Internet
Ownership Condo
Special Listing Condition None
Pets Allowed Cats OK, Deposit Required, Dogs OK, Number Limit
Read Less Info
Want to know what your home might be worth? Contact us for a FREE valuation!

Our team is ready to help you sell your home for the highest possible price ASAP

© 2026 Listings courtesy of MRED as distributed by MLS GRID. All Rights Reserved.
Bought with Stella Talaga of @properties Christie's International Real Estate
Learn More About LPT Realty
Managing Broker / Realtor License ID: 471.004901
+1(773) 789-7349 | realty@agenttimz.com