




$380,000
$390,000
2.6%For more information regarding the value of a property, please contact us for a free consultation.
4 Beds
3.5 Baths
3,000 SqFt
SOLD DATE : 10/05/2026
Key Details
Sold Price $380,000
Property Type Single Family Home
Sub Type Detached Single
Listing Status Sold
Purchase Type For Sale
Square Footage 3,000 sqft
Price per Sqft $126
MLS Listing ID 12700004
Sold Date 10/05/26
Style Contemporary
Bedrooms 4
Full Baths 3
Half Baths 1
Year Built 2007
Annual Tax Amount $3,179
Tax Year 2023
Lot Dimensions 25X125
Property Sub-Type Detached Single
Property Description
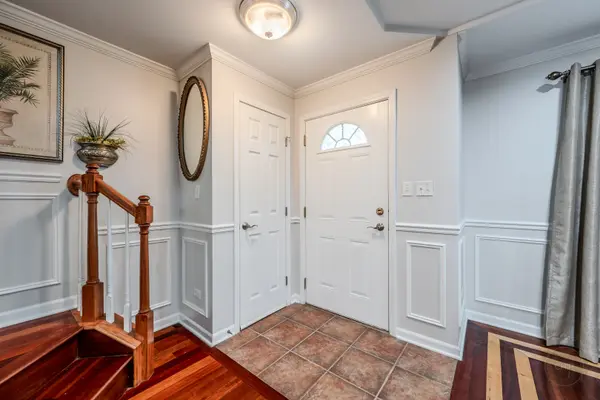
Welcome to this beautifully maintained 4-bedroom, 3.5-bath home offering thoughtfully designed living space. Built in 2007, this move-in-ready home combines modern comfort with generous living areas perfect for today's lifestyle. The inviting main level features an open and functional floor plan filled with natural light, spacious living and dining areas, fireplace, and a well-appointed kitchen with ample cabinetry and workspace-ideal for everyday living and entertaining alike. Upstairs, you'll find 3 generously sized bedrooms, including a spacious primary suite with a private en-suite bath. With 3 full bathrooms and a convenient half bath, there's plenty of room to accommodate family and guests. The finished walkout basement provides exceptional additional living space and endless possibilities. Whether you're looking for a family room, recreation area, home office, fitness space, or guest suite, this versatile level home offers this and more. Complete with an 2-car de-attached garage, this home offers the space, functionality, and convenience today's buyers are searching for. Conveniently located near parks, schools, shopping, dining, public transportation, and major expressways, you'll enjoy easy access to everything the city has to offer. Don't miss this exceptional opportunity to own a spacious, newer-built home with 3,000 square feet, a finished walkout basement, and room for everyone. New Hot Water heater, Refrigerator, microwave, stove, dishwasher all purchased in 2024. Newly replaced garage concrete floor and front concrete walkup and stairs 2025. Roof, Furnace and AC Unit original. Turn-key ready. Believe your eyes and come see for yourself. Seller offering $10k towards closing cost . Schedule your tour today!
Location
State IL
County Cook
Area Chi - Washington Heights
Rooms
Basement Finished, Full, Daylight
Interior
Heating Natural Gas, Forced Air
Cooling Central Air
Fireplaces Number 1
Fireplaces Type Electric
Fireplace Y
Appliance Range, Microwave, Dishwasher, Refrigerator, Washer, Dryer, Disposal
Laundry In Unit
Exterior
Garage Spaces 2.0
Roof Type Asphalt
Building
Building Description Aluminum Siding,Vinyl Siding,Steel Siding,Brick, No
Sewer Public Sewer
Water Lake Michigan
Level or Stories 2 Stories
Structure Type Aluminum Siding,Vinyl Siding,Steel Siding,Brick
New Construction false
Schools
School District 299 , 299, 299
Others
HOA Fee Include None
Ownership Fee Simple
Special Listing Condition Probate Listing
Read Less Info
Want to know what your home might be worth? Contact us for a FREE valuation!

Our team is ready to help you sell your home for the highest possible price ASAP

© 2026 Listings courtesy of MRED as distributed by MLS GRID. All Rights Reserved.
Bought with Cylver Smith of Blue Door Dave Inc
Learn More About LPT Realty
Managing Broker / Realtor License ID: 471.004901
+1(773) 789-7349 | realty@agenttimz.com