





$700,000
$599,000
16.9%For more information regarding the value of a property, please contact us for a free consultation.
2 Beds
2 Baths
1,500 SqFt
SOLD DATE : 10/06/2026
Key Details
Sold Price $700,000
Property Type Condo
Sub Type Condo
Listing Status Sold
Purchase Type For Sale
Square Footage 1,500 sqft
Price per Sqft $466
MLS Listing ID 12733138
Sold Date 10/06/26
Bedrooms 2
Full Baths 2
HOA Fees $293/mo
Year Built 2005
Annual Tax Amount $8,938
Tax Year 2025
Lot Dimensions Condo
Property Sub-Type Condo
Property Description
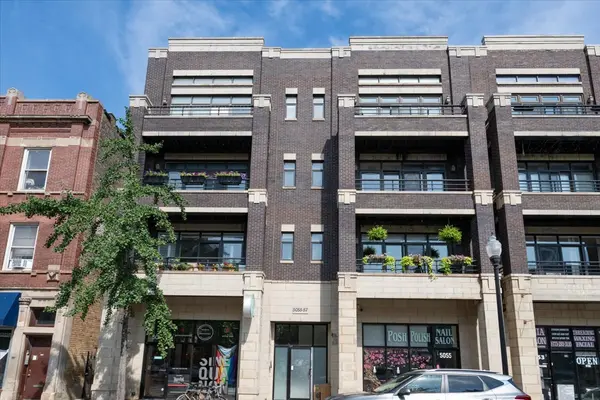
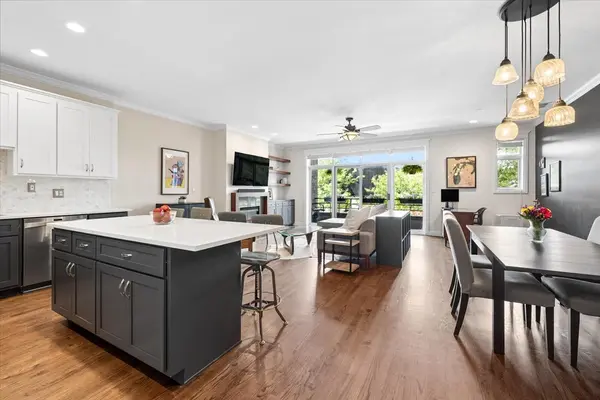
Stunning Extra-Wide 2BR/2BA Condo in the Heart of Andersonville. Set in an all brick-and-limestone boutique building, this unit includes a SPACIOUS, OVERSIZED and SEPARATE 1.5 car garage (18.5 ft. W X 19 ft. D X 12.67 H) with abundant storage located inside the building. Move right into this mint-condition, condo offering 1,500 square feet of meticulously maintained open living space. Every detail has been thoughtfully considered - from the high ceilings and oversized windows to the upgraded lighting that fills the combined living/dining area with warmth and light. The chef's kitchen was remodeled in 2017 with painted cabinetry, quartz countertops, an extended island, new backsplash, and new sink, complemented by a newer refrigerator (2020) and stove (2017). Also refreshed in 2017: refinished/stained floors, freshly painted walls, a custom living room built-in, and a stylish fireplace wrap - giving the whole home a cohesive, move-in-ready feel. Retreat to the private primary suite, complete with a spacious walk-in closet and a hotel-caliber marble bath boasting a double vanity, jacuzzi tub, and separate shower. Major systems have been thoughtfully maintained, including a newer condenser, evaporator coil & refrigerant (2017) and water heater (2018), plus a washer/dryer replaced in 2023 - offering real peace of mind for the next owner. The location can't be beat - steps from Clark Street's best dining, shopping, and entertainment, with easy access to the Red Line, Metra, the lake, bike trail, and beach.
Location
State IL
County Cook
Area Chi - Uptown
Rooms
Basement None
Interior
Interior Features Storage, Built-in Features, Walk-In Closet(s)
Heating Natural Gas
Cooling Central Air
Flooring Hardwood
Fireplaces Number 1
Fireplaces Type Gas Log, Gas Starter
Fireplace Y
Appliance Range, Microwave, Dishwasher, Refrigerator, Washer, Dryer, Disposal, Stainless Steel Appliance(s)
Laundry In Unit
Exterior
Garage Spaces 1.5
Roof Type Rubber
Building
Building Description Brick, No
Story 4
Sewer Public Sewer
Water Public
Structure Type Brick
New Construction false
Schools
School District 299 , 299, 299
Others
HOA Fee Include Water,Insurance
Ownership Condo
Special Listing Condition List Broker Must Accompany
Pets Allowed Cats OK, Dogs OK
Read Less Info
Want to know what your home might be worth? Contact us for a FREE valuation!

Our team is ready to help you sell your home for the highest possible price ASAP

© 2026 Listings courtesy of MRED as distributed by MLS GRID. All Rights Reserved.
Bought with Dean Arhos of Charles Rutenberg Realty
Learn More About LPT Realty
Managing Broker / Realtor License ID: 471.004901
+1(773) 789-7349 | realty@agenttimz.com