



$350,000
$359,900
2.8%For more information regarding the value of a property, please contact us for a free consultation.
3 Beds
2.5 Baths
1,152 SqFt
SOLD DATE : 10/06/2026
Key Details
Sold Price $350,000
Property Type Single Family Home
Sub Type Detached Single
Listing Status Sold
Purchase Type For Sale
Square Footage 1,152 sqft
Price per Sqft $303
MLS Listing ID 12736047
Sold Date 10/06/26
Style Raised Ranch
Bedrooms 3
Full Baths 2
Half Baths 1
Year Built 1978
Annual Tax Amount $2,015
Tax Year 2024
Lot Dimensions 124 x 30
Property Sub-Type Detached Single
Property Description
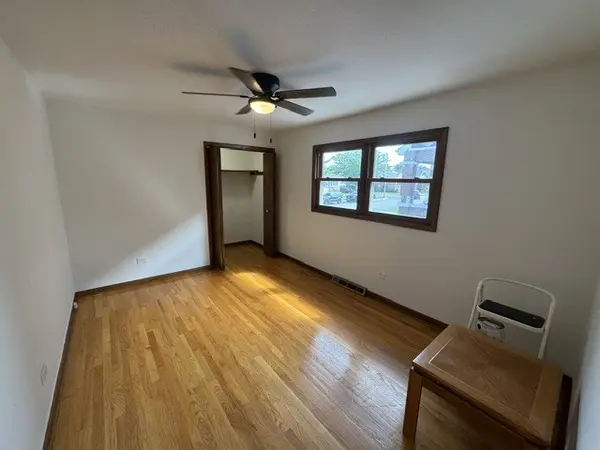
Honey... Stop the car! Welcome to this beautifully maintained custom designed 3-bedroom, 2.5-bath home. Stickney offers an affordable, small town community vibe just 10 miles west of downtown Chicago. Small tight knit community of less than 10,000 residents. Featuring local parks nearby & forest preserves on its western border. This fine home offers 1.5 baths on the main level which is not only incredibly convenient but also quite rare in the area. Generous sized living room w/hardwood floors, updated windows and fresh paint throughout, this home is truly move-in ready. Large bright and airy kitchen with table space overlooking the yard. The fully finished basement provides additional living and entertaining space while also providing extra storage space in the cabinets. The spacious backyard and patio are perfect for relaxing or hosting gatherings. A 2.5-car garage offers plenty of parking and storage. Conveniently located near grocery & hardware stores, wide variety of restaurants & super close to Ogden Av & both I55 & I294. BONUS- Stickney also offers free basic health care visits to its residents. Contact Stickney Public Health District for more detailed information. Just a great home in a great area.... you couldn't ask for anything more.
Location
State IL
County Cook
Area Stickney
Rooms
Basement Finished, Full
Interior
Interior Features 1st Floor Bedroom, 1st Floor Full Bath
Heating Natural Gas, Forced Air
Cooling Central Air
Flooring Hardwood
Fireplace N
Laundry Gas Dryer Hookup
Exterior
Garage Spaces 2.0
Roof Type Asphalt
Building
Building Description Brick, No
Sewer Public Sewer
Water Lake Michigan, Public
Level or Stories 1 Story
Structure Type Brick
New Construction false
Schools
High Schools J Sterling Morton West High Scho
School District 103 , 103, 201
Others
HOA Fee Include None
Ownership Fee Simple
Special Listing Condition None
Read Less Info
Want to know what your home might be worth? Contact us for a FREE valuation!

Our team is ready to help you sell your home for the highest possible price ASAP

© 2026 Listings courtesy of MRED as distributed by MLS GRID. All Rights Reserved.
Bought with Eleazar Vazquez of Exit Realty Redefined
Learn More About LPT Realty
Managing Broker / Realtor License ID: 471.004901
+1(773) 789-7349 | realty@agenttimz.com