



Bought with Robert Hilbert of Ruhl&Ruhl REALTORS DeWitt
-
-
For more information regarding the value of a property, please contact us for a free consultation.
3 Beds
2.5 Baths
1,680 SqFt
Key Details
Sold Price -
Property Type Single Family Home
Sub Type Detached Single
Listing Status Sold
Purchase Type For Sale
Square Footage 1,680 sqft
MLS Listing ID 12739276
Sold Date -
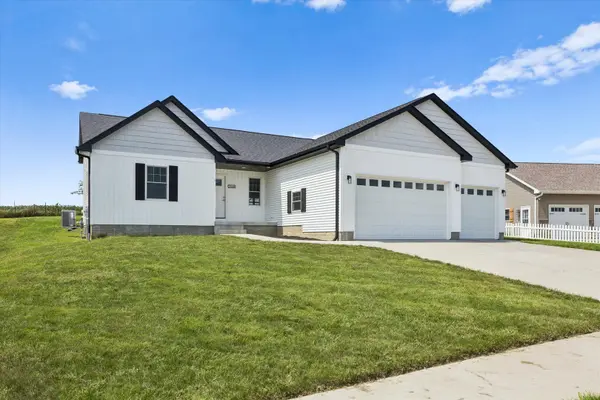
Style Ranch
Bedrooms 3
Full Baths 2
Half Baths 1
Year Built 2021
Annual Tax Amount $6,256
Tax Year 2025
Lot Size 10,890 Sqft
Lot Dimensions 87X124
Property Sub-Type Detached Single
Property Description
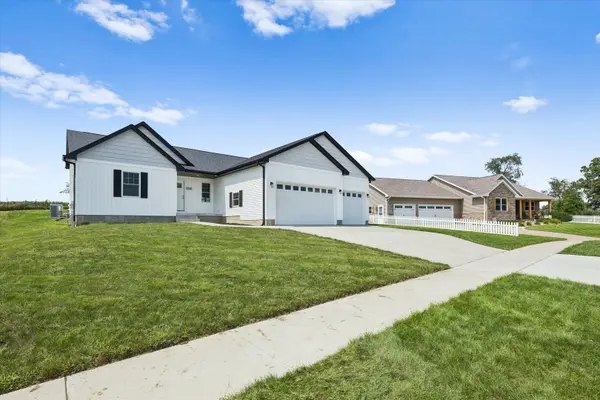
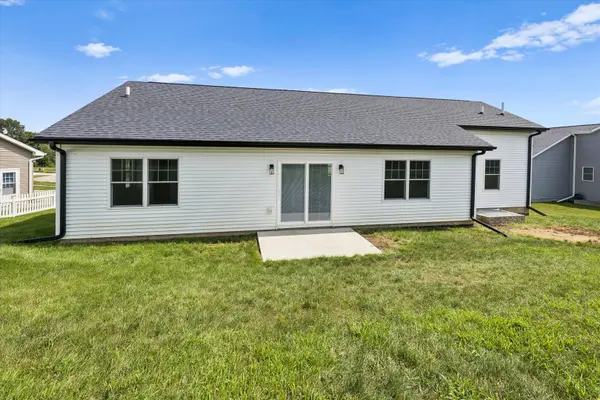
WHY BUILD, WHEN YOU CAN MOVE RIGHT IN THIS FABULOUS 3 BEDROOM BEAUTY!!! SKIP THE HASSLE AND EXPENSE OF BUILDING AND START ENJOYING YOUR NEW HOME TODAY!!! THIS WELL MAINTAINED 3 BEDROOM OFFERS THE PERFECT BLEND OF STYLE, COMFORT, AND CONVENIENCE. A WONDERFUL OPEN INVITING LAYOUT, ABUNDANCE OF NATURAL LIGHT AND NICE FINISHES THROUGHOUT. THE SPACIOUS KITCHEN FEATURES GRANITE COUNTERTOPS, A CENTER ISLAND AND FLOWS SEEMLESSLY INTO THE DINING AND LIVING AREA. THE PRIMARY SUITE FEATURES INCLUDE A TRAY CEILING, WALK-IN CLOSET, WALK-IN SHOWER, AND DOUBLE VANITY. TWO ADDITIONAL BEDROOMS, AND FULL BATH TOP OFF THE MAIN LEVEL. THE LOWER LEVEL OFFERS A BLANK CANVAS READY FOR YOUR VISIONS. EGRESS WINDOW WILL MAKE IT EASY FOR THE 4TH BEDROOM!! THIS BEAUTIFUL HOME OFFERS A 3 CAR GARAGE AND A BACKYARD BACKED UP TO A FIELD. THE NEUTRAL PALETTE WILL MAKE IT EASY TO MAKE IT YOUR OWN. DON'T MISS THIS GREAT OPPORTUNITY.
Location
State IA
County Clinton
Rooms
Basement Unfinished, Egress Window, Full
Interior
Interior Features Vaulted Ceiling(s), Walk-In Closet(s), Open Floorplan, Granite Counters
Heating Natural Gas, Forced Air
Cooling Central Air
Fireplace Y
Appliance Range, Microwave, Dishwasher, Refrigerator
Laundry Main Level
Exterior
Garage Spaces 3.0
View Y/N true
Building
Lot Description Sloped
Story 1 Story
Foundation Concrete Perimeter
Sewer Public Sewer
Water Public
Structure Type Vinyl Siding
New Construction false
Schools
School District 1278, 1278, 1278
Others
HOA Fee Include None
Ownership Fee Simple
Special Listing Condition None
Read Less Info
Want to know what your home might be worth? Contact us for a FREE valuation!

Our team is ready to help you sell your home for the highest possible price ASAP

© 2026 Listings courtesy of MRED as distributed by MLS GRID. All Rights Reserved.
Learn More About LPT Realty
Managing Broker / Realtor License ID: 471.004901
+1(773) 789-7349 | realty@agenttimz.com